Skip main navigation
Off market
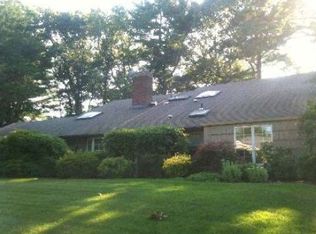
Street View
  • $2,411,500

    23 Sycamore Ln, Roslyn Heights, NY 11577

    6beds
    4,300sqft
    SingleFamily
    Built in 2005
    0.31 Acres Lot
    $2,411,500 Zestimate®
    $561/sqft
    $7,349 Estimated rent

    Home value

    $2,411,500

    $2.22M - $2.60M

    $7,349/mo

    Zestimate® history
    Loading
    Loading...

    Owner options

    List your home for rent

    $7,349/mo

    Rent Zestimate®

    Find your next renter with Zillow Rental Manager. Plus, with online applications, you can quickly screen prospective tenants – for free.

    Learn more

    $7,349/mo

    Rent Zestimate®

    Refinance and save

    $16,092/mo

    Est. payment

    Refinancing to a lower rate could help reduce your monthly payments and save thousands over the life of the loan.

    See today's rates

    $16,092/mo

    Est. payment

    Explore your selling options

    Work with a Zillow partner agent

    Leverage their expertise and Zillow's premium Showcase listings to get your home seen by more buyers.

    Get started

    List with your own agent

    Get your home in front of millions of buyers by listing it on Zillow.

    Learn how to do it

    Sell it yourself

    Take full control of how buyers see your home on Zillow by listing For Sale by Owner (FSBO).

    List your home

    What's special

                This is an impressive, stately brick center hall colonial home on a beautiful, fully landscaped, parcel in the fabulous Country Club section RoslynHeights. East Williston / WheatleySchools.  Like new, 2005 construction, 4300 square feet.  Six bedrooms, four and a half baths. New to the market.             Double door entry leads to two story vaulted grand foyer with designer window, radiant heat, marble powder room with pedestal sink, two guest closets.  The first floor has nine foot ceilings, which increases the feeling of spaciousness and airiness.  Formal dining room with hard wood floors and crown mouldings; then living room, also hardwood floors, crown mouldings.  Plantation blinds throughout.  Great open layout.  Adjacent comfortable family room with gas fireplace, scenic views.             Large country kitchen with center island, maple cabinetry, granite countertops, top of the line appliances, including Subzero refrigerator.  Eat-in breakfast area with good views out.  Sliding glass doors out to the attractively treed  back yard deck and patio.  Off the kitchen, full housekeeper's room, bath, laundry area, mud room and direct access to/from two car garage.             Gracious grand spiral staircase leads you upstairs to the sleeping quarters.  French doors to a two room master suite, with en suite master bath with tub, shower, two sinks, bidet.  The master bedroom set up is a private romantic sanctuary with large sleeping quarter with two walk in closets, and then a second room which can be a nursery, dressing area or even a separate office.  Then on the upstairs, three additional family bedrooms, two share one jack n' jill bath, plus one additional full bath.  All are in like new condition.             This home offers much, including the quiet and serenity of the neighborhood replete with mini-mansions.  Beautifully buffered  back yard with deck, patio, hot tub, and pond.  Gas heat and gas cooking, central vac and central air conditioning.  Full basement with legal egress out.  The real estate taxes are comparatively reasonable and manageable.  The Country Club area is convenient to nearby shopping and highway access.  Like a Sycamore tree, this home spreads out and reaches you;  One fortunate and prescient buyer can be very comfortable here.  

    This property is off market, which means it's not currently listed for sale or rent on Zillow. This may be different from what's available on other websites or public sources.

    Facts & features

    Interior

    Bedrooms & bathrooms
    • Bedrooms: 6
    • Bathrooms: 5
    • Full bathrooms: 4
    • 1/2 bathrooms: 1
    Heating
    • Other
    Cooling
    • Central
    Features
    • Has fireplace: Yes
    Interior area
    • Total interior livable area: 4,300 sqft

    Property

    Parking
    • Total spaces: 2
    • Parking features: Garage
    Features
    • Exterior features: Brick
    Lot
    • Size: 0.31 Acres
    Details
    • Parcel number: 07225000025

    Construction

    Type & style
    • Home type: SingleFamily
    • Architectural style: Colonial
    Condition
    • Year built: 2005

    Community & HOA

    Location
    • Region: Roslyn Heights

    Financial & listing details

    • Price per square foot: $561/sqft
    • Tax assessed value: $1,494,000

    Price history

    DateEventPrice
    1/15/2016Listing removed$1,748,000$407/sqft
    Source: Laffey Fine Homes #2780798 Report a problem
    11/5/2015Price change$1,748,000-2.2%$407/sqft
    Source: Laffey Fine Homes #2780798 Report a problem
    8/19/2015Price change$1,788,000-5.3%$416/sqft
    Source: Laffey Fine Homes #2780798 Report a problem
    7/16/2015Listed for sale$1,888,000+26.3%$439/sqft
    Source: Laffey Fine Homes #2780798 Report a problem
    7/16/2009Sold$1,495,000-19.2%$348/sqft
    Source: Public Record Report a problem
    12/8/2007Listing removed$1,850,000$430/sqft
    Source: VLS Homes #1854372 Report a problem
    11/16/2007Listed for sale$1,850,000+120.2%$430/sqft
    Source: VLS Homes #1854372 Report a problem
    5/26/2005Sold$840,000$195/sqft
    Source: Public Record Report a problem

    Public tax history

    YearProperty taxesTax assessment
    2024-- $1,494 +3.5%
    2023-- $1,444 -11.8%
    2022-- $1,637
    2021$28,963 +3.7%--
    2020$27,924 -12.7%$1,844 -1.4%
    2019$31,971 $1,870 -20.3%
    2018$31,971 +3.4%$2,346
    2017$30,926 +2.3%$2,346
    2016$30,224 +244.7%$2,346
    2015$8,769 +5.3%$2,346
    2013$8,327 -16.2%$2,346 -20%
    2012$9,941 -48.8%$2,933
    2011$19,406 -3.1%$2,933 -10.6%
    2010$20,017 $3,280 -12.7%
    2009-- $3,757 +1.9%
    2008-- $3,687 +13.7%
    2006-- $3,242 -20.5%
    2005-- $4,078 -30.9%
    2004-- $5,900
    2003-- $5,900 -38.5%
    2002-- $9,600
    2001-- $9,600
    2000-- $9,600
    Find assessor info on the county website

    Neighborhood: 11577

    Nearby schools

    GreatSchools rating
    Schools provided by the listing agent
    • District: East Williston

    Source: The MLS. This data may not be complete. We recommend contacting the local school district to confirm school assignments for this home.

    Get a cash offer in 3 minutes
    Find out how much your home could sell for in as little as 3 minutes with a no-obligation cash offer.
    Estimated market value
    $2,411,500
    Get a cash offer in 3 minutes
    Find out how much your home could sell for in as little as 3 minutes with a no-obligation cash offer.
    Estimated market value
    $2,411,500