Come see what Timber Creek Preserve has to offer! We have several other models to choose from including the same model under construction now for a quicker close! Front exterior photo is of this home. Other photos are of a previously built home for reference only. They may show upgrades and selections not included with this home. Walking trails, community park area, sidewalks & street lights are just a few of the amazing things we offer.
Closed
$674,980
23 Tamarack Street, Ballston Lake, NY 12019
4beds
2,495sqft
Single Family Residence, Residential
Built in 2025
0.33 Acres Lot
$688,600 Zestimate®
$271/sqft
$3,749 Estimated rent
Home value
$688,600
$654,000 - $730,000
$3,749/mo
Zestimate® history
Owner options
List your home for rent
$3,749/mo
Rent Zestimate®
Find your next renter with Zillow Rental Manager. Plus, with online applications, you can quickly screen prospective tenants – for free.
$3,749/mo
Rent Zestimate®
Refinance and save
$4,524/mo
Est. payment
Refinancing to a lower rate could help reduce your monthly payments and save thousands over the life of the loan.
$4,524/mo
Est. payment
Explore your selling options
Work with a Zillow partner agent
Leverage their expertise and Zillow's premium Showcase listings to get your home seen by more buyers.
Get startedList with your own agent
Get your home in front of millions of buyers by listing it on Zillow.
Learn how to do itSell it yourself
Take full control of how buyers see your home on Zillow by listing For Sale by Owner (FSBO).
List your homeWhat's special
Walking trailsFront exterior photoStreet lightsCommunity park area
Zillow last checked:
Listing updated:
Listed by:
Jaylene M Leonbruno 518-744-0654,
Tailored Real Estate Group,
Denise DeSalvatore 518-469-0757,
Tailored Real Estate Group
Bought with:
Abby Zampier, 10401391253
eXp Realty
Shannon McCarthy, 10301219297
eXp Realty
Source: Global MLS,MLS#: 202514810
Facts & features
Interior
Bedrooms & bathrooms
- Bedrooms: 4
- Bathrooms: 3
- Full bathrooms: 2
- 1/2 bathrooms: 1
Primary bedroom
- Level: Second
Bedroom
- Level: Second
Bedroom
- Level: Second
Bedroom
- Level: Second
Primary bathroom
- Level: Second
Half bathroom
- Level: First
Full bathroom
- Level: Second
Dining room
- Level: First
Family room
- Level: First
Kitchen
- Level: First
Laundry
- Level: Second
Living room
- Level: First
Other
- Description: Breakfast Area
- Level: First
Heating
- Forced Air, Natural Gas
Cooling
- Central Air
Appliances
- Included: Dishwasher, Disposal, Gas Water Heater, Microwave, Range, Refrigerator
- Laundry: Laundry Room, Main Level
Features
- Tray Ceiling(s), Walk-In Closet(s), Ceramic Tile Bath, Eat-in Kitchen, Kitchen Island
- Flooring: Vinyl, Carpet, Laminate
- Basement: Full,Unfinished
- Number of fireplaces: 1
- Fireplace features: Family Room, Gas
Interior area
- Total structure area: 2,495
- Total interior livable area: 2,495 sqft
- Finished area above ground: 2,495
- Finished area below ground: 0
Property
Parking
- Total spaces: 4
- Parking features: Paved, Driveway, Garage Door Opener
- Garage spaces: 2
- Has uncovered spaces: Yes
Features
- Patio & porch: Pressure Treated Deck, Deck
- Exterior features: Lighting
Lot
- Size: 0.33 Acres
- Features: Sprinklers In Front, Cleared, Landscaped
Details
- Parcel number: 412000 249.68116
Construction
Type & style
- Home type: SingleFamily
- Architectural style: Colonial
- Property subtype: Single Family Residence, Residential
Materials
- Stone, Vinyl Siding
- Roof: Asphalt
Condition
- New construction: Yes
- Year built: 2025
Details
- Builder model: Exp Laurel
Utilities & green energy
- Sewer: Public Sewer
- Water: Public
- Utilities for property: Cable Available, Underground Utilities
Community & HOA
Community
- Security: Smoke Detector(s), Carbon Monoxide Detector(s)
- Subdivision: Timber Creek Preserve
HOA
- Has HOA: Yes
- Amenities included: None
- Services included: Other
- HOA fee: $165 quarterly
Location
- Region: Ballston Lake
Financial & listing details
- Price per square foot: $271/sqft
- Tax assessed value: $590,644
- Annual tax amount: $12,000
- Date on market: 4/8/2025
Price history
| Date | Event | Price |
|---|---|---|
| 7/11/2025 | Sold | $674,980$271/sqft |
Source:  Global MLS #202514810 Report a problem Global MLS #202514810 Report a problem | ||
| 6/9/2025 | Pending sale | $674,980$271/sqft |
Source: Global MLS #202514810 Report a problem | ||
| 4/8/2025 | Listed for sale | $674,980+15.4%$271/sqft |
Source: Global MLS #202514810 Report a problem | ||
| 6/16/2024 | Listing removed | -- |
Source: Global MLS #202418505 Report a problem | ||
| 6/3/2024 | Listed for sale | $584,900$234/sqft |
Source: Global MLS #202418505 Report a problem | ||
Public tax history
| Year | Property taxes | Tax assessment |
|---|---|---|
| 2025 | -- | $375,000 +1113.6% |
| 2024 | -- | $30,900 |
| 2023 | -- | $30,900 |
| 2022 | -- | $30,900 |
| 2021 | -- | $30,900 |
| 2020 | -- | $30,900 +518% |
| 2019 | -- | $5,000 |
| 2018 | -- | $5,000 |
Find assessor info on the county website
Neighborhood: 12019
Nearby homes
- $664,7003 bd2 ba2.1k sqft21 Tamarack St, Ballston Lake, NY 12019Off Market

- $594,4003 bd2 ba1.7k sqft19 Tamarack St, Ballston Lake, NY 12019Off Market
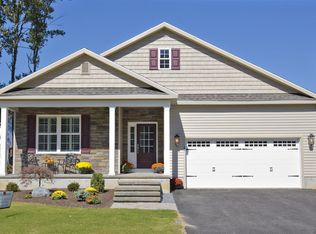
- $657,3003 bd3 ba2.4k sqft17 Tamarack St, Ballston Lake, NY 12019Off Market

- $744,9804 bd3 ba2.8k sqft25 Tamarack St, Ballston Lake, NY 12019Sold
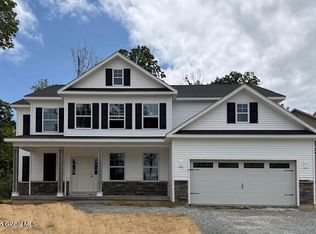
- $498,0003 bd2 ba2k sqft123 Eastline Rd #B, Ballston Lake, NY 12019Off Market
- $817,9006 bd6 ba4k sqft123 Eastline Rd, Ballston Lake, NY 12019Off Market
- $617,0003 bd3 ba2.2k sqft2 Timberline Dr, Ballston Lake, NY 12019Off Market
- $687,7604 bd3 ba2.6k sqft27 Tamarack St, Ballston Lake, NY 12019Sold
Nearby schools
GreatSchools rating
- 8/10Chango Elementary SchoolGrades: K-5Distance: 0.9 mi
- 9/10Gowana Middle SchoolGrades: 6-8Distance: 4.3 mi
- 8/10Shenendehowa High SchoolGrades: 9-12Distance: 4.6 mi
Schools provided by the listing agent
- High: Shenendehowa
Source: Global MLS. This data may not be complete. We recommend contacting the local school district to confirm school assignments for this home.
Sell for more on Zillow
Get a Zillow Showcase℠ listing at no additional cost and you could sell for .
$688,600
2% more
+$13,772
With Zillow Showcase(estimated)
$702,372
- New York
- Saratoga County
- Ballston Lake
- 12019
- 23 Tamarack Street
Nearby cities
Nearby neighborhoods
Nearby zip codes
Other Ballston Lake Topics
