Welcome to this well-maintained 2-bedroom, 1.5-bath townhouse-style end-unit condo offering 1,290 square feet of comfortable living space in desirable East Hampstead. Nestled in a quiet, well-kept community, this home provides the perfect balance of low-maintenance living and everyday convenience. The main level features a bright and inviting layout with a spacious living area, a functional eat-in kitchen, and a sunroom off of the kitchen ideal for both daily living and entertaining. A convenient half bath completes the first floor. Upstairs, you’ll find two generously sized bedrooms with great closet space, a full bath, a large linen closet and pull-down attic access for easy additional storage. Enjoy the ease of condo living with minimal upkeep, while still having space to relax and unwind. Conveniently located near shopping, dining, and quick access to Rt 111, this home is a great opportunity for first-time buyers, down-sizers, or anyone looking for easy living in a desirable location. OFFER DEADLINE MONDAY 3/23 AT 12PM
Closed
Listed by: Keller Williams Gateway Realty/Salem • Victor P Antolini
Bought with: BHHS Verani Londonderry
$375,000
23 Tanglewood Drive, Hampstead, NH 03826
2beds
1,290sqft
Condominium
Built in 1992
-- sqft lot
$377,600 Zestimate®
$291/sqft
$2,819 Estimated rent
Home value
$377,600
$355,000 - $404,000
$2,819/mo
Zestimate® history
Owner options
List your home for rent
$2,819/mo
Rent Zestimate®
Find your next renter with Zillow Rental Manager. Plus, with online applications, you can quickly screen prospective tenants – for free.
$2,819/mo
Rent Zestimate®
Refinance and save
$2,017/mo
Est. payment
Refinancing to a lower rate could help reduce your monthly payments and save thousands over the life of the loan.
$2,017/mo
Est. payment
Explore your selling options
Work with a Zillow partner agent
Leverage their expertise and Zillow's premium Showcase listings to get your home seen by more buyers.
Get startedList with your own agent
Get your home in front of millions of buyers by listing it on Zillow.
Learn how to do itSell it yourself
Take full control of how buyers see your home on Zillow by listing For Sale by Owner (FSBO).
List your homeWhat's special
Quiet well-kept communityLarge linen closetBright and inviting layoutFunctional eat-in kitchen
Zillow last checked:
Listing updated:
Listed by:
Victor P Antolini,
Keller Williams Gateway Realty/Salem 603-912-5470
Bought with:
Jane Cresta
BHHS Verani Londonderry
Source: PrimeMLS,MLS#: 5079981
Facts & features
Interior
Bedrooms & bathrooms
- Bedrooms: 2
- Bathrooms: 2
- Full bathrooms: 1
- 1/2 bathrooms: 1
Heating
- Propane
Cooling
- Wall Unit(s)
Appliances
- Included: Dishwasher, Dryer, Microwave, Gas Range, Refrigerator, Washer, Propane Water Heater, Instant Hot Water
Features
- Walk-In Closet(s)
- Has basement: No
- Attic: Pull Down Stairs
Interior area
- Total structure area: 1,290
- Total interior livable area: 1,290 sqft
- Finished area above ground: 1,290
- Finished area below ground: 0
Property
Parking
- Parking features: Shared Driveway
Features
- Levels: Two
- Stories: 2
Lot
- Features: Condo Development
Details
- Parcel number: HMSDM00017B000166L000023
- Zoning description: A-RES
Construction
Type & style
- Home type: Condo
- Property subtype: Condominium
Materials
- Wood Frame
- Foundation: Poured Concrete
- Roof: Architectural Shingle
Condition
- New construction: No
- Year built: 1992
Utilities & green energy
- Electric: Circuit Breakers
- Sewer: Shared Septic
- Utilities for property: Cable Available, Propane
Community & HOA
Community
- Subdivision: Tanglewood Condominium Association
HOA
- Amenities included: Master Insurance, Landscaping, Snow Removal, Trash Removal
- Services included: Maintenance Grounds, Plowing, Sewer, Trash, Condo Association Fee
- Additional fee info: Fee: $347
Location
- Region: East Hampstead
Financial & listing details
- Price per square foot: $291/sqft
- Tax assessed value: $303,600
- Annual tax amount: $5,629
- Date on market: 3/19/2026
Price history
| Date | Event | Price |
|---|---|---|
| 5/7/2026 | Sold | $375,000+8.7%$291/sqft |
Source:  PrimeMLS #5079981 Report a problem PrimeMLS #5079981 Report a problem | ||
| 3/24/2026 | Pending sale | $345,000$267/sqft |
Source: PrimeMLS #5079981 Report a problem | ||
| 3/19/2026 | Listed for sale | $345,000+27.8%$267/sqft |
Source: PrimeMLS #5079981 Report a problem | ||
| 8/26/2021 | Sold | $270,000+120.4%$209/sqft |
Source: Public Record Report a problem | ||
| 10/31/2012 | Sold | $122,500$95/sqft |
Source: Public Record Report a problem | ||
Public tax history
| Year | Property taxes | Tax assessment |
|---|---|---|
| 2024 | $5,629 +11.7% | $303,600 +53.3% |
| 2023 | $5,040 +7.4% | $198,100 |
| 2022 | $4,691 +10.4% | $198,100 +0.5% |
| 2020 | $4,248 +8% | $197,100 +21.3% |
| 2016 | $3,933 +7.9% | $162,500 |
| 2015 | $3,645 | $162,500 |
| 2014 | $3,645 +7.6% | $162,500 -13.1% |
| 2006 | $3,387 | $186,900 |
Find assessor info on the county website
Neighborhood: East Hampstead
Nearby homes
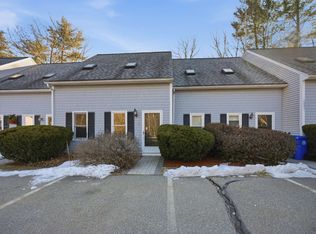
- $325,0002 bd2 ba1.1k sqft20 Tanglewood Dr, East Hampstead, NH 03826Sold
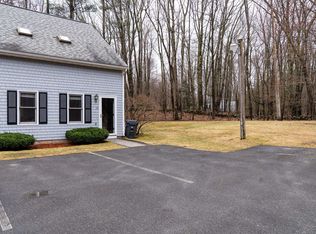
- $370,0002 bd2 ba1.1k sqft13 Tanglewood Dr, East Hampstead, NH 03826Sold
- $754,0004 bd3 ba3.3k sqft28 Moulton Dr, East Hampstead, NH 03826Off Market
- $340,5002 bd2 ba1.2k sqft2 Tanglewood Drive, Hampstead, NH 03826Off Market

- $549,7002 bd1 ba1.1k sqft24 Moulton Dr, East Hampstead, NH 03826Off Market
- $762,1003 bd2 ba3.4k sqft25 Moulton Dr, East Hampstead, NH 03826Off Market
- $360,0002 bd2 ba1.2k sqft5 Tanglewood Dr, East Hampstead, NH 03826Sold
- $762,3001 bd1 ba900 sqft20 Moulton Dr, East Hampstead, NH 03826Off Market
Nearby schools
GreatSchools rating
- 6/10Hampstead Middle SchoolGrades: 5-8Distance: 1.9 mi
- 6/10Hampstead Central SchoolGrades: PK-4Distance: 2.1 mi
Get a cash offer in 3 minutes
Find out how much your home could sell for in as little as 3 minutes with a no-obligation cash offer.
Estimated market value
$377,600
Get a cash offer in 3 minutes
Find out how much your home could sell for in as little as 3 minutes with a no-obligation cash offer.
Estimated market value
$377,600
- New Hampshire
- Rockingham County
- Hampstead
- 03826
- East Hampstead
- 23 Tanglewood Drive
Nearby cities
Nearby neighborhoods
Nearby zip codes
Other Hampstead Topics
