Welcome to 23 Tanglewood Dr! This beautiful split-level, built in 1968, is nestled on one of the flattest lots in Mt. Park. Backing to lush green space and includes entry to the neighborhood's fantastic trail system. Mt. Park is sought-after, for good reason, this community offers amenities such as a staffed clubhouse, aquatic center, tennis courts, parks, 175 acres of common property, and 8 miles of trails. Entering through the gorgeous stained glass front door, find an open floor plan on the main level with multiple sliders to the outdoors, plus tasteful updates throughout, including a modernized kitchen with granite counters, stainless steel appliances, and Doug Fir hardwoods. Views from every window showcase the mature landscape this home offers, including several producing fruit trees with delicious pears and plums. The main level has four bedrooms and two tastefully updated bathrooms, which includes a fabulous primary suite. Find new carpet in 3 of the upstairs bedrooms. Downstairs, find plenty of extra living space given the daylight basement, including a large family room, a 5th bedroom, a half-bath, and a large storage room. Outside, take a moment to enjoy the tranquil, fully fenced backyard and feel the park-like setting. With the wrap-around front-facing deck, flat driveway, and plenty of parking, all combined with top-rated schools, including Oak Creek Elementry and Lake Oswego High, you won't want to miss this incredible opportunity!
Sold
$785,000
23 Tanglewood Dr, Lake Oswego, OR 97035
5beds
2,522sqft
Residential, Single Family Residence
Built in 1968
8,276 Square Feet Lot
$827,100 Zestimate®
$311/sqft
$4,154 Estimated rent
Home value
$827,100
$769,000 - $893,000
$4,154/mo
Zestimate® history
Owner options
List your home for rent
$4,154/mo
Rent Zestimate®
Find your next renter with Zillow Rental Manager. Plus, with online applications, you can quickly screen prospective tenants – for free.
$4,154/mo
Rent Zestimate®
Refinance and save
$4,918/mo
Est. payment
Refinancing to a lower rate could help reduce your monthly payments and save thousands over the life of the loan.
$4,918/mo
Est. payment
Explore your selling options
Work with a Zillow partner agent
Leverage their expertise and Zillow's premium Showcase listings to get your home seen by more buyers.
Get startedList with your own agent
Get your home in front of millions of buyers by listing it on Zillow.
Learn how to do itSell it yourself
Take full control of how buyers see your home on Zillow by listing For Sale by Owner (FSBO).
List your homeWhat's special
Tranquil fully fenced backyardPark-like settingWrap-around front-facing deckViews from every windowDaylight basementFlattest lotsMature landscape
Zillow last checked:
Listing updated:
Listed by:
Jason Nichols 971-570-2079,
eXp Realty, LLC
Bought with:
Marcus Koss, 201102095
Peak Realty
Source: RMLS (OR),MLS#: 24124650
Facts & features
Interior
Bedrooms & bathrooms
- Bedrooms: 5
- Bathrooms: 3
- Full bathrooms: 2
- Partial bathrooms: 1
- Main level bathrooms: 2
Rooms
- Room types: Bedroom 4, Bedroom 5, Storage, Bedroom 2, Bedroom 3, Dining Room, Family Room, Kitchen, Living Room, Primary Bedroom
Primary bedroom
- Features: Bathroom, Ceiling Fan, Hardwood Floors, Shower, Sink
- Level: Main
- Area: 182
- Dimensions: 14 x 13
Bedroom 2
- Features: Closet
- Level: Main
- Area: 90
- Dimensions: 9 x 10
Bedroom 3
- Features: Closet
- Level: Main
- Area: 81
- Dimensions: 9 x 9
Bedroom 4
- Features: Closet
- Level: Main
- Area: 110
- Dimensions: 10 x 11
Bedroom 5
- Features: Closet
- Level: Lower
- Area: 99
- Dimensions: 11 x 9
Dining room
- Features: Deck, Hardwood Floors, Sliding Doors
- Level: Main
- Area: 108
- Dimensions: 12 x 9
Family room
- Features: Fireplace, Sliding Doors, Laminate Flooring
- Level: Lower
- Area: 520
- Dimensions: 26 x 20
Kitchen
- Features: Builtin Range, Dishwasher, Hardwood Floors, Microwave, Granite
- Level: Main
- Area: 132
- Width: 11
Living room
- Features: Fireplace, Hardwood Floors, Sliding Doors
- Level: Main
- Area: 294
- Dimensions: 14 x 21
Heating
- Forced Air, Fireplace(s)
Cooling
- None
Appliances
- Included: Built-In Range, Dishwasher, Disposal, Free-Standing Refrigerator, Microwave, Stainless Steel Appliance(s), Washer/Dryer, Gas Water Heater, Tank Water Heater
- Laundry: Laundry Room
Features
- Ceiling Fan(s), Granite, High Speed Internet, Solar Tube(s), Closet, Closet Organizer, Bathroom, Shower, Sink
- Flooring: Hardwood, Laminate
- Doors: Sliding Doors
- Windows: Aluminum Frames
- Basement: Daylight,Finished,Storage Space
- Number of fireplaces: 2
- Fireplace features: Gas, Wood Burning
Interior area
- Total structure area: 2,522
- Total interior livable area: 2,522 sqft
Property
Parking
- Total spaces: 2
- Parking features: Driveway, Secured, Attached, Oversized
- Attached garage spaces: 2
- Has uncovered spaces: Yes
Features
- Levels: Two,Multi/Split
- Stories: 2
- Patio & porch: Deck
- Exterior features: Yard
- Spa features: Association
- Fencing: Fenced
- Has view: Yes
- View description: Park/Greenbelt, Trees/Woods
- Waterfront features: Seasonal
Lot
- Size: 8,276 Square Feet
- Features: Greenbelt, Level, Seasonal, Trees, SqFt 7000 to 9999
Details
- Parcel number: 00206716
- Zoning: R7.5
Construction
Type & style
- Home type: SingleFamily
- Property subtype: Residential, Single Family Residence
Materials
- Brick, Cedar, Lap Siding, Wood Siding
- Foundation: Concrete Perimeter, Slab
- Roof: Shake
Condition
- Resale
- New construction: No
- Year built: 1968
Utilities & green energy
- Gas: Gas
- Sewer: Public Sewer
- Water: Public
- Utilities for property: Cable Connected
Community & HOA
Community
- Subdivision: Mt. Park
HOA
- Has HOA: Yes
- Amenities included: Athletic Court, Basketball Court, Gym, Management, Pool, Recreation Facilities, Sauna, Spa Hot Tub, Tennis Court, Weight Room
- HOA fee: $96 monthly
Location
- Region: Lake Oswego
Financial & listing details
- Price per square foot: $311/sqft
- Tax assessed value: $769,768
- Annual tax amount: $6,661
- Date on market: 9/5/2024
- Cumulative days on market: 52 days
- Listing terms: Cash,Conventional,FHA,VA Loan
- Road surface type: Paved
Price history
| Date | Event | Price |
|---|---|---|
| 11/26/2024 | Sold | $785,000-1.9%$311/sqft |
Source:  RMLS (OR) #24124650 Report a problem RMLS (OR) #24124650 Report a problem | ||
| 10/28/2024 | Pending sale | $799,900$317/sqft |
Source: RMLS (OR) #24124650 Report a problem | ||
| 10/15/2024 | Price change | $799,900-4.2%$317/sqft |
Source: RMLS (OR) #24124650 Report a problem | ||
| 9/19/2024 | Price change | $834,900-1.8%$331/sqft |
Source: RMLS (OR) #24124650 Report a problem | ||
| 9/16/2024 | Listed for sale | $849,900+50.2%$337/sqft |
Source: RMLS (OR) #24124650 Report a problem | ||
| 8/11/2017 | Sold | $566,000$224/sqft |
Source: Public Record Report a problem | ||
Public tax history
| Year | Property taxes | Tax assessment |
|---|---|---|
| 2025 | $7,051 +2.7% | $367,175 +3% |
| 2024 | $6,863 +3% | $356,481 +3% |
| 2023 | $6,662 +3.1% | $346,099 +3% |
| 2022 | $6,464 +8.3% | $336,019 +3% |
| 2021 | $5,970 +2.6% | $326,233 +3% |
| 2020 | $5,820 +2.5% | $316,732 +3% |
| 2019 | $5,677 +5.2% | $307,507 +3% |
| 2018 | $5,399 | $298,550 +3% |
| 2017 | $5,399 +13.8% | $289,854 +3% |
| 2016 | $4,743 | $281,412 +3% |
| 2015 | $4,743 +3.5% | $273,216 +3% |
| 2014 | $4,582 +3.2% | $265,258 +3% |
| 2013 | $4,440 +2.9% | $257,532 +3% |
| 2012 | $4,315 +3.5% | $250,031 +3% |
| 2011 | $4,167 +1.7% | $242,749 +3% |
| 2010 | $4,097 +1.1% | $235,679 +3% |
| 2009 | $4,054 +6.7% | $228,815 +3% |
| 2008 | $3,800 +4.6% | $222,150 +3% |
| 2007 | $3,632 +4.3% | $215,680 +3% |
| 2006 | $3,482 +0.3% | $209,398 +3% |
| 2005 | $3,471 +4.1% | $203,299 +3% |
| 2004 | $3,336 +4.9% | $197,378 +3% |
| 2003 | $3,181 +4.4% | $191,629 +3% |
| 2002 | $3,047 +1.9% | $186,048 +3% |
| 2001 | $2,991 +10.5% | $180,629 +3% |
| 2000 | $2,707 | $175,368 |
Find assessor info on the county website
Neighborhood: Mountain Park
Nearby homes
- $761,5003 bd2 ba1.8k sqft25 Tanglewood Dr, Lake Oswego, OR 97035Off Market
- $897,5005 bd3 ba3.5k sqft21 Tanglewood Dr, Lake Oswego, OR 97035Off Market
- $919,9004 bd3 ba3.6k sqft27 Tanglewood Dr, Lake Oswego, OR 97035Off Market
- $841,9004 bd3 ba2.3k sqft1 Britten Ct, Lake Oswego, OR 97035Off Market
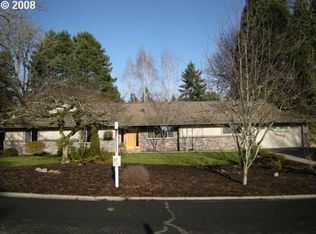
- $829,7005 bd3 ba2.9k sqft18 Tanglewood Dr, Lake Oswego, OR 97035Off Market
- $872,7004 bd2 ba2.8k sqft19 Tanglewood Dr, Lake Oswego, OR 97035Off Market
- $1,037,7005 bd3 ba2.6k sqft24 Tanglewood Dr, Lake Oswego, OR 97035Off Market
- $702,7003 bd2 ba1.7k sqft15 Tanglewood Dr, Lake Oswego, OR 97035Off Market
Nearby schools
GreatSchools rating
- 8/10Oak Creek Elementary SchoolGrades: K-5Distance: 0.9 mi
- 8/10Lake Oswego Junior High SchoolGrades: 6-8Distance: 0.6 mi
- 10/10Lake Oswego Senior High SchoolGrades: 9-12Distance: 0.5 mi
Schools provided by the listing agent
- Elementary: Oak Creek
- Middle: Lake Oswego
- High: Lake Oswego
Source: RMLS (OR). This data may not be complete. We recommend contacting the local school district to confirm school assignments for this home.
Get a cash offer in 3 minutes
Find out how much your home could sell for in as little as 3 minutes with a no-obligation cash offer.
Estimated market value
$827,100
Get a cash offer in 3 minutes
Find out how much your home could sell for in as little as 3 minutes with a no-obligation cash offer.
Estimated market value
$827,100
- Oregon
- Clackamas County
- Lake Oswego
- 97035
- Mountain Park
- 23 Tanglewood Dr
Nearby cities
Nearby neighborhoods
Nearby zip codes
Other Lake Oswego Topics
