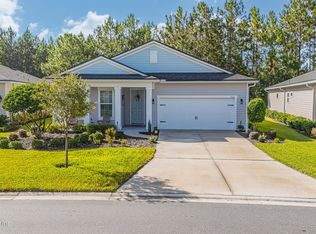
Welcome to this beautifully maintained, move-in ready home offering a spacious, open floor plan and numerous upgrades throughout. From the attractive paver driveway and tall ceilings to the elegant tile flooring, this home combines style, comfort, and functionality. The heart of the home is the well-appointed kitchen, featuring 42-inch white cabinetry, quartz countertops, a decorative backsplash, stainless steel appliances, including a gas range and double oven, a large center island, and a generous pantry-perfect for everyday living and entertaining. The main bedroom features tray ceilings and offers a relaxing retreat with an en-suite bath complete with dual vanities, a large tiled walk-in shower with a sitting bench, and a spacious walk-in closet. The desirable split-bedroom layout provides added privacy, while both guest bedrooms feature their own walk-in closets.
Additional highlights include a separate indoor laundry room, an irrigation system, a tankless gas water heater, raised baseboards, and beautiful crown molding. Relax on your covered and screened paver lanai overlooking the fully fenced backyard. All appliances, including the washer and dryer, and the water softener will convey.Transferable termite bond.Enjoy low HOA fees and no CDD fees.
SilverLeaf is a premier, amenity-rich community featuring resort-style pools, a clubhouse, tennis courts, pickleball courts, playgrounds, a dog park, and miles of scenic trails and walking paths. Set in a growing area with A-rated schools and everyday conveniences nearby, including Publix, shopping, dining, and medical offices, this home is also ideally positioned for easy commuting between Jacksonville and St. Augustine, with quick access to I-95 and the new expressway improvements coming nearby for even greater connectivity.
Active under contract
$400,000
23 TANNER Trail, St. Augustine, FL 32092
3beds
1,666sqft
Single Family Residence
Built in 2021
5,662 Square Feet Lot
$394,400 Zestimate®
$240/sqft
$133/mo HOA
What's special
- 57 days
- 590
- 41
Likely to sell faster than
Zillow last checked:
Listing updated:
Listed by:
Gabi Fussell 904-465-5792,
UNITED REAL ESTATE GALLERY 904-500-3948
Source: realMLS,MLS#: 2153735
Facts & features
Interior
Bedrooms & bathrooms
- Bedrooms: 3
- Bathrooms: 2
- Full bathrooms: 2
Heating
- Central
Cooling
- Central Air
Appliances
- Included: Dishwasher, Double Oven, Dryer, Gas Water Heater, Microwave, Refrigerator, Tankless Water Heater, Washer, Water Softener Owned
Features
- Ceiling Fan(s), Kitchen Island, Open Floorplan, Pantry, Primary Bathroom - Shower No Tub, Split Bedrooms, Walk-In Closet(s)
- Flooring: Carpet, Tile
Interior area
- Total interior livable area: 1,666 sqft
Video & virtual tour
Property
Parking
- Total spaces: 2
- Parking features: Garage
- Garage spaces: 2
Features
- Levels: One
- Stories: 1
- Patio & porch: Screened
- Fencing: Vinyl
Lot
- Size: 5,662 Square Feet
Details
- Parcel number: 0265724440
Construction
Type & style
- Home type: SingleFamily
- Property subtype: Single Family Residence
Materials
- Roof: Shingle
Condition
- New construction: No
- Year built: 2021
Utilities & green energy
- Sewer: Public Sewer
- Water: Public
- Utilities for property: Sewer Connected, Water Connected
Community & HOA
Community
- Subdivision: Silverleaf Village
HOA
- Has HOA: Yes
- Amenities included: Pool, Children's Pool, Playground
- HOA fee: $1,200 annually
- HOA name: Silverleaf Village & Master association
- HOA phone: 904-647-2619
- Second HOA fee: $400 annually
Location
- Region: Saint Augustine
Financial & listing details
- Price per square foot: $240/sqft
- Tax assessed value: $366,823
- Annual tax amount: $4,723
- Date on market: 7/8/2026
- Listing terms: Cash,Conventional,FHA,VA Loan
- Road surface type: Asphalt
Estimated market value
$394,400
$375,000 - $414,000
$2,512/mo
Price history
| Date | Event | Price |
|---|---|---|
| 7/8/2026 | Listed for sale | $400,000+14.9%$240/sqft |
Source:  realMLS #2153735 Report a problem realMLS #2153735 Report a problem | ||
| 8/31/2021 | Sold | $348,235+0.4%$209/sqft |
Source: realMLS #1103458 Report a problem | ||
| 4/14/2021 | Pending sale | $346,990$208/sqft |
Source: realMLS #1103458 Report a problem | ||
| 4/7/2021 | Listed for sale | $346,990$208/sqft |
Source:  St Augustine St Johns County BOR #212398 Report a problem St Augustine St Johns County BOR #212398 Report a problem | ||
Public tax history
| Year | Property taxes | Tax assessment |
|---|---|---|
| 2025 | $4,723 +12.4% | $364,647 +2.9% |
| 2024 | $4,203 +3.7% | $354,370 +4.6% |
| 2023 | $4,054 +32.3% | $338,697 +1.2% |
| 2022 | $3,064 +210.4% | $334,694 +346.3% |
| 2021 | $987 +179.7% | $75,000 +183% |
| 2020 | $353 | $26,500 |
Find assessor info on the county website
Monthly payment
Est. payment
Payment breakdown
Explore the cost of this home by adjusting the details. Changes won't be saved.Climate risks
Neighborhood: 32092
Similar homes
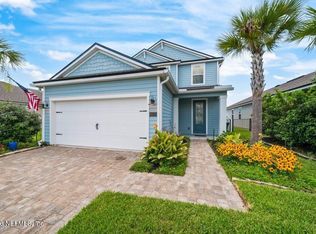
- $429,0003 bd2 ba1.7k sqft232 CREEKMORE Drive, St. Augustine, FL 32092For Sale
 MLS ID #2149719, LORIE PETERS. realMLS
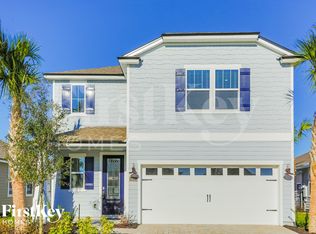
 - $406,9002 bd2 ba1.7k sqft70 SPOONBILL Circle, St. Augustine, FL 32095For Sale
 MLS ID #2121601, VINCENT FATTIZZI. realMLS
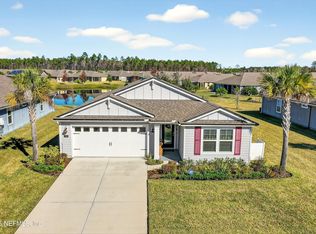
 - $449,5004 bd2 ba2k sqft1334 IVYHEDGE Avenue, St. Augustine, FL 32092For Sale
 MLS ID #2159183, SHELLEY McCARTHY. realMLS
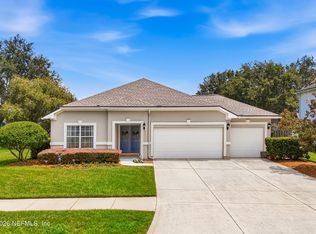
 - $419,9002 bd3 ba2k sqft762 RUSTIC MILL Drive, St. Augustine, FL 32092For Sale
 MLS ID #2160450, CHRISTINA WELCH. realMLS
