Welcome to this beautifully appointed custom home in the prestigious community of Woodmere Estates. Offering 4 bedrooms, 2 full baths, and 2 half baths, this exceptional residence is situated on the largest homesite in the neighborhood, spanning 0.61 acres. With just under 3,800 square feet of above-grade living space, plus an additional 1,578 square feet of beautifully finished basement living area, with wine cellar and workout space, this meticulously maintained home showcases quality craftsmanship and custom details throughout.
From the moment you step into the dramatic two-story foyer, you'll appreciate the thoughtful design and attention to detail that make this home ideal for both everyday living and effortless entertaining. At the heart of the home is the chef's kitchen, featuring a large center island and an open layout overlooking the grand two-story family room. A custom 3-foot rear bump-out creates an impressive entertaining space complete with a beautifully designed bar featuring maple cabinetry, granite countertops, a bartender's brass sink, beverage refrigerator, and generous serving area.
Sliding doors lead to an expansive raised paver patio spanning more than 1,000 square feet, complete with an in-line gas grill, creating a seamless indoor-outdoor entertaining experience. The elegant living room flows into the spacious formal dining room, highlighted by a tray ceiling and custom millwork, providing the perfect setting for holidays and special occasions.
Additional highlights include a private library with French doors, custom built-in bookcases and a closet, front and rear staircases, a custom mudroom, second-floor laundry, a spacious two-car garage, and a professionally finished lower level offering an additional 1,578 square feet of versatile living space.
Perfectly situated in a quiet, established neighborhood, this exceptional home offers the best of both privacy and convenience. Enjoy easy access to New York City, award-winning restaurants, premier shopping, and everything the Jersey Shore lifestyle has to offer--all just minutes from the area's beautiful beaches.
For sale
$1,449,000
23 Taylors Run, Tinton Falls, NJ 07712
4beds
3,799sqft
Single Family Residence
Built in 2004
0.61 Acres Lot
$1,395,300 Zestimate®
$381/sqft
$-- HOA
What's special
Front and rear staircasesCustom mudroomIn-line gas grillWorkout spaceLarge center islandSecond-floor laundryWine cellar
- 56 days
- 1,012
- 46
Zillow last checked:
Listing updated:
Listed by:
Patrice George 732-371-0333,
O'Brien Realty, LLC
Source: MoreMLS,MLS#: 22620626
Facts & features
Interior
Bedrooms & bathrooms
- Bedrooms: 4
- Bathrooms: 4
- Full bathrooms: 2
- 1/2 bathrooms: 2
Heating
- Natural Gas, See Remarks, 3+ Zoned Heat
Cooling
- Central Air, 3+ Zoned AC
Features
- Ceilings - 9Ft+ 1st Flr, Center Hall, Dec Molding, Wet Bar, Recessed Lighting
- Basement: Finished,Full,Heated,Other
- Attic: Pull Down Stairs
- Number of fireplaces: 1
Interior area
- Total structure area: 3,799
- Total interior livable area: 3,799 sqft
Property
Parking
- Total spaces: 2
- Parking features: Driveway, Oversized, Workshop in Garage
- Attached garage spaces: 2
- Has uncovered spaces: Yes
Features
- Stories: 2
- Exterior features: Storage, Lighting
Lot
- Size: 0.61 Acres
- Features: Irregular Lot, Oversized
Details
- Parcel number: 4900123030001412
- Zoning description: Residential, Single Family
Construction
Type & style
- Home type: SingleFamily
- Architectural style: Colonial
- Property subtype: Single Family Residence
Materials
- Brick
Condition
- New construction: No
- Year built: 2004
Utilities & green energy
- Sewer: Public Sewer
Community & HOA
Community
- Security: Security System
- Subdivision: Woodmere Est
HOA
- Has HOA: No
Location
- Region: Tinton Falls
Financial & listing details
- Price per square foot: $381/sqft
- Tax assessed value: $1,255,300
- Annual tax amount: $17,938
- Date on market: 7/8/2026
- Exclusions: Personal belongings, Living Room curtains, and Yankee seats in the basement.
Estimated market value
$1,395,300
$1.33M - $1.47M
$5,730/mo
Price history
| Date | Event | Price |
|---|---|---|
| 7/8/2026 | Listed for sale | $1,449,000+183.5%$381/sqft |
Source:  MoreMLS #22620626 Report a problem MoreMLS #22620626 Report a problem | ||
| 4/21/2004 | Sold | $511,183$135/sqft |
Source: Public Record Report a problem | ||
Public tax history
| Year | Property taxes | Tax assessment |
|---|---|---|
| 2025 | $17,524 +0.1% | $1,255,300 +0.1% |
| 2024 | $17,502 +5.3% | $1,253,700 +15.1% |
| 2023 | $16,626 +17.2% | $1,089,500 +26.9% |
| 2022 | $14,186 +4.9% | $858,700 +22.3% |
| 2021 | $13,521 +1.1% | $702,000 +4.2% |
| 2020 | $13,372 +1.1% | $674,000 +0.4% |
| 2019 | $13,229 -1.3% | $671,300 +1.4% |
| 2018 | $13,400 -1.4% | $662,100 +1.2% |
| 2017 | $13,588 +4.6% | $654,000 +0.9% |
| 2016 | $12,987 +3.8% | $648,300 +3.3% |
| 2015 | $12,510 +6.9% | $627,400 +8.5% |
| 2014 | $11,701 +2.2% | $578,100 |
| 2013 | $11,452 -16.8% | $578,100 |
| 2012 | $13,767 +6.6% | $578,100 -21.5% |
| 2011 | $12,913 +2.6% | $736,200 |
| 2010 | $12,582 +3.7% | $736,200 +5.6% |
| 2009 | $12,133 | $697,300 |
| 2008 | -- | $697,300 +89.6% |
| 2007 | -- | $367,800 |
| 2006 | -- | $367,800 |
| 2005 | -- | $367,800 |
Find assessor info on the county website
Monthly payment
Est. payment
Payment breakdown
Explore the cost of this home by adjusting the details. Changes won't be saved.Climate risks
Neighborhood: Wayside
Nearby schools
Schools provided by the listing agent
- Elementary: Mahala F. Atchison
- Middle: Tinton Falls
- High: Monmouth Reg
Source: MoreMLS. This data may not be complete. We recommend contacting the local school district to confirm school assignments for this home.

Similar homes
- $1,449,9004 bd4 ba4.2k sqft32 Wesley Court, Eatontown, NJ 07724For Sale
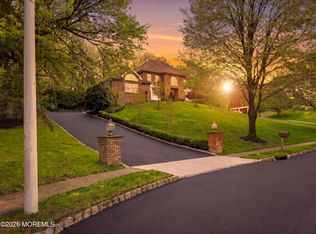
 MLS ID #22613415, Christine Morford, Berkshire Hathaway HomeServices Fox & Roach - Rumson. MoreMLS
 - $1,249,0005 bd4 ba5.3k sqft224 Cold Indian Springs Road, Ocean Twp, NJ 07712For Sale
 MLS ID #22626377, Chris Katz, Douglas Elliman of NJ LLC. MoreMLS
 - $1,485,0005 bd5 ba4.6k sqft4 Breckenridge Ct, Freehold, NJ 07728For Sale

 MLS ID #2701437R, AMANDA MANCINI. All Jersey MLS
 - $1,475,0004 bd3 ba3k sqft2 Candlelight Drive, Holmdel, NJ 07733For Sale
 MLS ID #22620420, Thomas J Connors, Weichert Realtors-Holmdel. MoreMLS
 - $1,299,0005 bd4 ba3k sqft1603 Martin Road, Wall, NJ 07753For SaleMLS ID #22624943, Jonathan Minardi, Real Broker, LLC- Fairfield. MoreMLS
- $1,480,0004 bd4 ba3.4k sqft7 Cedar Knoll Road, Jackson, NJ 08527For SaleMLS ID #22625086, Marla A Wind, EXP Realty. MoreMLS
- $1,499,0004 bd3 ba2.7k sqft1537 Toboggan Run, Manasquan, NJ 08736For SaleMLS ID #22626371, Denise Dreyer, Ward Wight Sotheby's International Realty. MoreMLS
- $1,450,0004 bd4 ba3.6k sqft786 Holly Berry Lane, Brick, NJ 08724For SaleMLS ID #22606467, Jason Avon, Real Broker, LLC- Fairfield. MoreMLS
- $1,299,0004 bd3 ba2.4k sqft289 Cranberry Road, Farmingdale, NJ 07727For SaleMLS ID #22620785, Eleanor P Murphy, Better Homes and Gardens Real Estate Murphy & Co.. MoreMLS
- $1,250,0004 bd3 ba4.1k sqft4 Susan Court, Farmingdale, NJ 07727For SaleMLS ID #22620624, Johnny Guan, Real Broker, LLC- Fairfield. MoreMLS
- $1,575,0005 bd5 ba4.7k sqft6 Courtney Court, Freehold, NJ 07728For SaleMLS ID #22626522, Richard Gribble, Space & Company. MoreMLS
- $889,0002 bd3 ba2.1k sqft70 Rolling Meadows Boulevard S, Ocean Twp, NJ 07712For SaleMLS ID #22618838, Gina Reid, Sea Glass Realty, LLC. MoreMLS
- $1,549,0005 bd4 ba4.5k sqft425 Iron Bridge Road, Freehold, NJ 07728For SaleMLS ID #22620137, Frank Boccuzzi, Castello Realty. MoreMLS
- $1,175,0005 bd3 ba2.4k sqft3406 Waterview Way, Wall, NJ 07719For SaleMLS ID #22625887, Adrianna Mieras, EXP Realty. MoreMLS
- $1,350,0004 bd3 ba3.8k sqft24 Windswept Road, Holmdel, NJ 07733For SaleMLS ID #22625209, Jason Gumnitz, RE/MAX Central. MoreMLS
- $1,974,0005 bd5 ba3.8k sqft104 Bimbler Boulevard, Ocean Twp, NJ 07712For SaleMLS ID #22610859, Alfredo Fresnedo, RE/MAX Gateway. MoreMLS
- $1,350,0003 bd3 ba2k sqft2147 Redwood Drive, Sea Girt, NJ 08750For SaleMLS ID #22626567, Susan M Miller, Diane Turton, Realtors-Spring Lake. MoreMLS
- $1,399,0005 bd3 ba2.7k sqft1209 Rue Avenue, Point Pleasant, NJ 08742For SaleMLS ID #22625273, Ellen Hall, Diane Turton, Realtors-Point Pleasant Boro. MoreMLS
- $1,375,0005 bd3 ba4k sqft45 Charleston Springs Road, Millstone, NJ 08510For SaleMLS ID #22620332, Debra Carnesi, Keller Williams Realty West Monmouth. MoreMLS
- $1,350,0004 bd4 ba3.7k sqft222 Chandler Road, Jackson, NJ 08527For SaleMLS ID #22618050, Simcha Salomon, Four Points Realty. MoreMLS
