Skip main navigation
Off market
  • $776,300

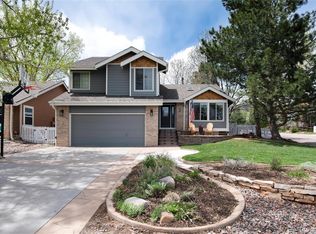
    23 Tecoma Cir, Littleton, CO 80127

    3beds
    3baths
    2,664sqft
    SingleFamily
    Built in 1987
    4,791 Square Feet Lot
    $776,300 Zestimate®
    $291/sqft
    $3,527 Estimated rent

    Home value

    $776,300

    $737,000 - $815,000

    $3,527/mo

    Zestimate® history
    Loading
    Loading...

    Owner options

    List your home for rent

    $3,527/mo

    Rent Zestimate®

    Find your next renter with Zillow Rental Manager. Plus, with online applications, you can quickly screen prospective tenants – for free.

    Learn more

    $3,527/mo

    Rent Zestimate®

    Refinance and save

    $4,505/mo

    Est. payment

    Refinancing to a lower rate could help reduce your monthly payments and save thousands over the life of the loan.

    See today's rates

    $4,505/mo

    Est. payment

    Explore your selling options

    Work with a Zillow partner agent

    Leverage their expertise and Zillow's premium Showcase listings to get your home seen by more buyers.

    Get started

    List with your own agent

    Get your home in front of millions of buyers by listing it on Zillow.

    Learn how to do it

    Sell it yourself

    Take full control of how buyers see your home on Zillow by listing For Sale by Owner (FSBO).

    List your home

    What's special

    PRICED TO MOVE FAST AT $515K!!!! BEAUTIFUL RANCH FLOOR PLAN IN DESIRABLE KEN CARYL VALLEY! OPEN HOUSE SATURDAY, MARCH 17TH 12 TO 2 PM Over 2500 FINISHED Square feet situated on a Quiet Cul-De-Sac. Bright Open Floor Plan with Vaulted Ceilings. This 3 Bed, 3 Bath on the main floor has a bright Master Suite with skylight, tiled shower, walk-in closet, and Custom Shutters. Beautiful Updated Kitchen with Granite Slab Countertops and Cozy Eat-In area facing the outdoors. Brick Patio & Deck with Garden Areas! Quality Hardwood floors, Ceramic Tile, Brick Fireplace with Gas logs. Open finished basement with large recreational room and abundance of storage. ENSUITE BASEMENT ROOM WITH EGRESS AND ADJOINING BATHROOM MAKES FOR EASY CONVERSION TO 4TH BEDROOM. NEWER TRIPLE PANE WINDOWS, NEW ROOF 2013, NEW WATER HEATER 2014, GAS FIREPLACE VALVES REPLACED AND SERVICED 2014, AND Newly Painted Exterior. Enjoy the Ken Caryl lifestyle with Hiking Trails, Pools, Tennis Courts, and Award Winning Schools

    This property is off market, which means it's not currently listed for sale or rent on Zillow. This may be different from what's available on other websites or public sources.
    Facts & features

    Interior

    Bedrooms & bathrooms
    • Bedrooms: 3
    • Bathrooms: 3
    Heating
    • Forced air, Gas
    Cooling
    • Central
    Appliances
    • Included: Dishwasher, Garbage disposal, Microwave, Range / Oven, Refrigerator
    Features
    • Eating Space / Kitchen, Open Floor Plan, Kitchen Island, Master Bath, Updated, Window Coverings, Remodeled, Triple Pane Windows
    • Flooring: Tile, Carpet, Hardwood
    • Basement: Finished
    • Has fireplace: Yes
    Interior area
    • Total interior livable area: 2,664 sqft

    Property

    Parking
    • Total spaces: 2
    • Parking features: Garage - Attached
    Features
    • Exterior features: Brick
    • Has view: Yes
    • View description: Mountain
    Lot
    • Size: 4,791 Square Feet
    Details
    • Parcel number: 5930308010

    Construction

    Type & style
    • Home type: SingleFamily
    • Architectural style: Traditional
    Materials
    • Frame
    • Roof: Composition
    Condition
    • Year built: 1987

    Utilities & green energy

    • Water: Public

    Community & HOA

    HOA
    • Has HOA: Yes
    • Services included: Community Pool, Clubhouse, Trash Removal, Tennis Courts, Common Area Grounds Maintenance
    • HOA fee: $52 monthly
    Location
    • Region: Littleton

    Financial & listing details

    • Price per square foot: $291/sqft
    • Tax assessed value: $739,884
    • Annual tax amount: $4,563

    Price history

    DateEventPrice
    4/24/2018Sold$505,000-1.9%$190/sqft
    Source: Public Record Report a problem
    3/22/2018Pending sale$515,000$193/sqft
    Source: MB The Brian Petrelli Team #7219135 Report a problem
    3/15/2018Price change$515,000-2.8%$193/sqft
    Source: MB The Brian Petrelli Team #7219135 Report a problem
    3/8/2018Listed for sale$530,000+29.6%$199/sqft
    Source: MB The Brian Petrelli Team #7219135 Report a problem
    6/22/2015Sold$409,000$154/sqft
    Source: Public Record Report a problem
    6/13/2015Pending sale$409,000$154/sqft
    Source: RE/MAX PROFESSIONALS #1859772 Report a problem
    5/8/2015Price change$409,000-2.6%$154/sqft
    Source: RE/MAX PROFESSIONALS #1859772 Report a problem
    4/23/2015Listed for sale$420,000+0%$158/sqft
    Source: RE/MAX PROFESSIONALS #1859772 Report a problem
    9/22/2014Listing removed$419,900$158/sqft
    Source: MB - DDHARDER PROPERTIES #7857751 Report a problem
    9/9/2014Price change$419,900-4.5%$158/sqft
    Source: MB - DDHARDER PROPERTIES #7857751 Report a problem
    8/23/2014Listed for sale$439,900+100%$165/sqft
    Source: MB - DDHARDER PROPERTIES #7857751 Report a problem
    3/20/2000Sold$219,900+28.2%$83/sqft
    Source: Public Record Report a problem
    6/9/1997Sold$171,500+17.5%$64/sqft
    Source: Public Record Report a problem
    11/1/1994Sold$146,000$55/sqft
    Source: Public Record Report a problem

    Public tax history

    YearProperty taxesTax assessment
    2025$4,563 -3.1%$46,243 +5.1%
    2024$4,709 +17.4%$43,984
    2023$4,010 -1.5%$43,984 +20.1%
    2022$4,072 +11.6%$36,633 -2.8%
    2021$3,649 $37,687 +11.2%
    2020$3,649 +1.2%$33,888
    2019$3,606 +2.7%$33,888 +6.3%
    2018$3,512 $31,875
    2017$3,512 +28.9%$31,875 -3%
    2016$2,725 $32,862
    2015$2,725 +27.1%$32,862 +23.4%
    2014$2,144 +13.4%$26,622
    2013$1,891 -30%$26,622 +4.4%
    2012$2,701 +7%$25,500
    2011$2,523 +0.2%$25,500 +6.5%
    2010$2,517 +0%$23,940
    2009$2,517 +2.9%$23,940 +0.3%
    2008$2,446 +9.3%$23,860
    2007$2,237 +2%$23,860 +11.9%
    2006$2,194 -2.8%$21,320 -1%
    2005$2,258 +9%$21,530
    2004$2,071 +8.1%$21,530
    2003$1,916 -6.1%$21,530 +12.4%
    2002$2,039 +6.2%$19,160 +14.7%
    2001$1,921 -4%$16,710
    2000$2,002 $16,710
    Find assessor info on the county website

    Neighborhood: 80127

    Nearby schools

    GreatSchools rating
    Schools provided by the listing agent
    • Elementary: Bradford
    • Middle: Bradford
    • High: Chatfield
    • District: Jefferson County R-1

    Source: The MLS. This data may not be complete. We recommend contacting the local school district to confirm school assignments for this home.

    Get a cash offer in 3 minutes
    Find out how much your home could sell for in as little as 3 minutes with a no-obligation cash offer.
    Estimated market value
    $776,300
    Get a cash offer in 3 minutes
    Find out how much your home could sell for in as little as 3 minutes with a no-obligation cash offer.
    Estimated market value
    $776,300