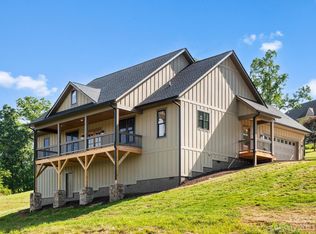
Have it all - year-round mountain views, a level lot (and driveway!), open, light-filled living spaces, beautiful, established landscaping, room to grow and breathe, all within 20 minutes of downtown Asheville. Centered on a stunning wall of windows, the flowing floor plan of the main level welcomes light all day and is perfect for entertaining large parties or intimate friends. The main floor primary suite is comfortable and private and the west-facing screened porch off the gourmet kitchen is a perfect place to relax and watch the sunset. With two large bedrooms upstairs and another down, there is plenty of room for family or guests. The walk-out lower level also creates flexible spaces for recreation, work, fitness or all of the above. Outside, enjoy custom stone work and established landscaping within the fenced yard that has more than enough space to run and play. Large 2-car garage provides space for storage AND tools. Low annual HOA fees include a community pool. Welcome home.
Closed
$1,070,000
23 Temujin Dr, Leicester, NC 28748
4beds
3,816sqft
Single Family Residence
Built in 2008
1.64 Acres Lot
$1,006,900 Zestimate®
$280/sqft
$3,853 Estimated rent
Home value
$1,006,900
$906,000 - $1.12M
$3,853/mo
Zestimate® history
Owner options
List your home for rent
$3,853/mo
Rent Zestimate®
Find your next renter with Zillow Rental Manager. Plus, with online applications, you can quickly screen prospective tenants – for free.
$3,853/mo
Rent Zestimate®
Refinance and save
$7,106/mo
Est. payment
Refinancing to a lower rate could help reduce your monthly payments and save thousands over the life of the loan.
$7,106/mo
Est. payment
Explore your selling options
Work with a Zillow partner agent
Leverage their expertise and Zillow's premium Showcase listings to get your home seen by more buyers.
Get startedList with your own agent
Get your home in front of millions of buyers by listing it on Zillow.
Learn how to do itSell it yourself
Take full control of how buyers see your home on Zillow by listing For Sale by Owner (FSBO).
List your homeWhat's special
Year-round mountain viewsFenced yardCustom stone workGourmet kitchenMain floor primary suiteFlowing floor planLevel lot
Zillow last checked:
Listing updated:
Listed by:
Sam Rule sam@townandmountain.com,
Town and Mountain Realty
Bought with:
Luiz Leonetti
Town and Mountain Realty
Source: Canopy MLS as distributed by MLS GRID,MLS#: 4212906
Facts & features
Interior
Bedrooms & bathrooms
- Bedrooms: 4
- Bathrooms: 4
- Full bathrooms: 3
- 1/2 bathrooms: 1
- Main level bedrooms: 1
Primary bedroom
- Features: Cathedral Ceiling(s), Ceiling Fan(s), En Suite Bathroom
- Level: Main
Primary bedroom
- Level: Main
Bedroom s
- Level: Upper
Bedroom s
- Level: Upper
Bedroom s
- Level: Basement
Bedroom s
- Level: Upper
Bedroom s
- Level: Upper
Bedroom s
- Level: Basement
Bathroom full
- Features: Walk-In Closet(s)
- Level: Main
Bathroom full
- Level: Upper
Bathroom full
- Level: Basement
Bathroom half
- Level: Main
Bathroom full
- Level: Main
Bathroom full
- Level: Upper
Bathroom full
- Level: Basement
Bathroom half
- Level: Main
Dining area
- Features: Central Vacuum, Open Floorplan
- Level: Main
Dining area
- Level: Main
Flex space
- Level: Basement
Flex space
- Level: Basement
Kitchen
- Level: Main
Kitchen
- Level: Main
Laundry
- Level: Main
Laundry
- Level: Main
Living room
- Features: Built-in Features, Cathedral Ceiling(s), Central Vacuum, Open Floorplan
- Level: Main
Living room
- Level: Main
Office
- Level: Main
Office
- Level: Main
Recreation room
- Level: Basement
Recreation room
- Level: Basement
Heating
- Central, Forced Air, Heat Pump, Propane, Zoned
Cooling
- Central Air, Heat Pump
Appliances
- Included: Electric Oven, Exhaust Hood, Filtration System, Induction Cooktop, Propane Water Heater, Refrigerator, Trash Compactor, Wall Oven, Washer/Dryer
- Laundry: Mud Room, Main Level
Features
- Attic Other, Breakfast Bar, Built-in Features, Open Floorplan, Pantry, Storage, Walk-In Closet(s)
- Flooring: Carpet, Laminate, Wood
- Doors: French Doors, Pocket Doors
- Basement: Daylight,Exterior Entry,Finished,Walk-Out Access
- Attic: Other,Pull Down Stairs
- Fireplace features: Family Room, Gas Log, Living Room, Propane
Interior area
- Total structure area: 2,473
- Total interior livable area: 3,816 sqft
- Finished area above ground: 2,473
- Finished area below ground: 1,343
Property
Parking
- Total spaces: 2
- Parking features: Attached Garage, Garage on Main Level
- Attached garage spaces: 2
Features
- Levels: Two
- Stories: 2
- Patio & porch: Deck, Front Porch, Patio, Porch, Rear Porch, Screened
- Exterior features: Fire Pit
- Pool features: Community
- Fencing: Back Yard,Wood
- Has view: Yes
- View description: Long Range, Mountain(s), Year Round
Lot
- Size: 1.64 Acres
- Features: Orchard(s), Views
Details
- Additional structures: Greenhouse
- Parcel number: 970177699000000
- Zoning: OU
- Special conditions: Standard
Construction
Type & style
- Home type: SingleFamily
- Property subtype: Single Family Residence
Materials
- Fiber Cement
- Roof: Shingle
Condition
- New construction: No
- Year built: 2008
Utilities & green energy
- Sewer: Septic Installed
- Water: Well
- Utilities for property: Cable Connected, Propane, Underground Power Lines, Wired Internet Available
Community & HOA
Community
- Features: Clubhouse, Playground, Street Lights
- Security: Security System
- Subdivision: The Ridge
HOA
- Has HOA: Yes
- HOA fee: $1,000 annually
- HOA name: Baldwin Real Estate
- HOA phone: 828-684-3400
Location
- Region: Leicester
Financial & listing details
- Price per square foot: $280/sqft
- Tax assessed value: $593,000
- Annual tax amount: $4,220
- Date on market: 1/15/2025
- Cumulative days on market: 3 days
- Listing terms: Cash,Conventional
- Road surface type: Concrete, Paved
Price history
| Date | Event | Price |
|---|---|---|
| 2/27/2025 | Sold | $1,070,000$280/sqft |
Source:  Canopy MLS as distributed by MLS GRID #4212906 Report a problem Canopy MLS as distributed by MLS GRID #4212906 Report a problem | ||
| 1/15/2025 | Listed for sale | $1,070,000$280/sqft |
Source: Canopy MLS as distributed by MLS GRID #4212906 Report a problem | ||
| 10/11/2024 | Listing removed | $1,070,000$280/sqft |
Source: Canopy MLS as distributed by MLS GRID #4146037 Report a problem | ||
| 9/5/2024 | Price change | $1,070,000-3.6%$280/sqft |
Source: Canopy MLS as distributed by MLS GRID #4146037 Report a problem | ||
| 8/7/2024 | Price change | $1,110,000-2.6%$291/sqft |
Source: Canopy MLS as distributed by MLS GRID #4146037 Report a problem | ||
| 7/12/2024 | Price change | $1,140,000-2.6%$299/sqft |
Source: Canopy MLS as distributed by MLS GRID #4146037 Report a problem | ||
| 6/7/2024 | Listed for sale | $1,170,000+127.2%$307/sqft |
Source: Canopy MLS as distributed by MLS GRID #4146037 Report a problem | ||
| 6/21/2017 | Sold | $515,000-1.9%$135/sqft |
Source: Canopy MLS as distributed by MLS GRID #3271181 Report a problem | ||
| 5/8/2017 | Pending sale | $525,000$138/sqft |
Source: Seller Solutions #3271181 Report a problem | ||
| 4/24/2017 | Listed for sale | $525,000-4%$138/sqft |
Source: Seller Solutions #3271181 Report a problem | ||
| 8/1/2014 | Listing removed | $546,800$143/sqft |
Source: Keller Williams Professionals #543647 Report a problem | ||
| 1/3/2014 | Price change | $546,8000%$143/sqft |
Source: Keller Williams Professionals #543647 Report a problem | ||
| 12/20/2013 | Price change | $546,9000%$143/sqft |
Source: Keller Williams Professionals #543647 Report a problem | ||
| 12/13/2013 | Price change | $547,0000%$143/sqft |
Source: Keller Williams Professionals #543647 Report a problem | ||
| 12/6/2013 | Price change | $547,1000%$143/sqft |
Source: Keller Williams Professionals #543647 Report a problem | ||
| 12/3/2013 | Price change | $547,2000%$143/sqft |
Source: Keller Williams Professionals #543647 Report a problem | ||
| 11/23/2013 | Price change | $547,3000%$143/sqft |
Source: Keller Williams Professionals #543647 Report a problem | ||
| 11/15/2013 | Price change | $547,4000%$143/sqft |
Source: Keller Williams Professionals #543647 Report a problem | ||
| 11/7/2013 | Price change | $547,5000%$143/sqft |
Source: Keller Williams Professionals #543647 Report a problem | ||
| 11/1/2013 | Price change | $547,6000%$144/sqft |
Source: Keller Williams Professionals #543647 Report a problem | ||
| 10/25/2013 | Price change | $547,7000%$144/sqft |
Source: Keller Williams Professionals #543647 Report a problem | ||
| 10/18/2013 | Price change | $547,8000%$144/sqft |
Source: Keller Williams Professionals #543647 Report a problem | ||
| 10/11/2013 | Price change | $547,9000%$144/sqft |
Source: Keller Williams Professionals #543647 Report a problem | ||
| 10/8/2013 | Price change | $548,0000%$144/sqft |
Source: Keller Williams Professionals #543647 Report a problem | ||
| 9/28/2013 | Price change | $548,1000%$144/sqft |
Source: Keller Williams Professionals #543647 Report a problem | ||
| 9/20/2013 | Listed for sale | $548,200+585.3%$144/sqft |
Source: Keller Williams Professionals #543647 Report a problem | ||
| 8/28/2007 | Sold | $80,000$21/sqft |
Source: Public Record Report a problem | ||
Public tax history
| Year | Property taxes | Tax assessment |
|---|---|---|
| 2025 | $4,220 +8.2% | $614,300 +3.6% |
| 2024 | $3,901 +3.1% | $593,000 |
| 2023 | $3,785 +1.6% | $593,000 |
| 2022 | $3,726 | $593,000 |
| 2021 | $3,726 +11.6% | $593,000 +18.8% |
| 2020 | $3,338 | $499,000 |
| 2019 | $3,338 | $499,000 |
| 2018 | $3,338 | $499,000 +21.3% |
| 2017 | $3,338 -3.4% | $411,400 |
| 2016 | $3,457 +13% | $411,400 |
| 2015 | $3,061 +4.2% | $411,400 |
| 2014 | $2,937 | $411,400 |
| 2013 | -- | $411,400 -4.2% |
| 2012 | -- | $429,300 |
| 2011 | -- | $429,300 |
| 2010 | -- | $429,300 |
| 2009 | -- | $429,300 |
Find assessor info on the county website
Neighborhood: 28748
Nearby homes
- $718,0003 bd3 ba2.3k sqft37 Temujin Dr, Leicester, NC 28748Off Market
- $501,3001.079 Acres15 Temujin Dr, Leicester, NC 28748Off Market

- $659,0003 bd2 ba1.9k sqft45 Temujin Dr, Leicester, NC 28748Sold
- $659,0003 bd3 ba1.9k sqft45 Temujin Dr #21B, Leicester, NC 28748Sold
- $47,7001.68 Acres51 Temujin Dr, Leicester, NC 28748Off Market
- $353,6001 Acres24 Temujin Dr, Leicester, NC 28748Off Market
- $--1 Acres24 Temujin Dr #7, Leicester, NC 28748Off Market
- $60,2001.13 Acres16 Temujin Dr, Leicester, NC 28748Off Market
Nearby schools
GreatSchools rating
- 10/10West Buncombe ElementaryGrades: K-4Distance: 4.7 mi
- 6/10Clyde A Erwin Middle SchoolGrades: 7-8Distance: 4.3 mi
- 2/10Clyde A Erwin HighGrades: PK,9-12Distance: 4.5 mi
Schools provided by the listing agent
- Elementary: West Buncombe/Eblen
- Middle: Clyde A Erwin
- High: Clyde A Erwin
Source: Canopy MLS as distributed by MLS GRID. This data may not be complete. We recommend contacting the local school district to confirm school assignments for this home.


Get pre-qualified for a loan
At Zillow Home Loans, we can pre-qualify you in as little as 5 minutes with no impact to your credit score.An equal housing lender. NMLS #10287.
Sell for more on Zillow
Get a Zillow Showcase℠ listing at no additional cost and you could sell for .
$1,006,900
2% more
+$20,138
With Zillow Showcase(estimated)
$1,027,038
- North Carolina
- Buncombe County
- Leicester
- 28748
- 23 Temujin Dr
Nearby cities
Nearby zip codes
Other Leicester Topics
