Welcome to your dream home at 23 Tenby Chase! This stunning custom-built home boasts luxurious features and thoughtful design elements throughout, offering the perfect blend of comfort, style, and functionality. Upon entering, you'll be greeted by the impressive handbuilt fieldstone double-sided two-story fireplace, creating a warm and inviting ambiance that sets the tone for the rest of the home. The sunken conversion room with its own fireplace and vaulted ceilings provides a cozy retreat for relaxation or entertaining guests. Step into the sunroom off the living room and immerse yourself in the tranquility of nature with wooded views and abundant natural light pouring in through the windows. The open-concept living room flows seamlessly onto the composite deck through sliding doors, extending the living space outdoors for effortless indoor-outdoor living. The butler's pantry in the living room offers convenient storage and organization, while the large eat-in kitchen is a chef's delight, featuring a cooktop, ample cabinet and countertop space, and a double sink. With plenty of sunlight streaming through the house, every corner feels bright and welcoming. Entertain guests in the spacious dining room or utilize the large first-floor bonus room with generous closets that can be used as an office or bedroom. This home offers a main floor laundry room, main floor full bathroom, three generously sized bedrooms with large closets, and three full baths, including a luxurious main bedroom suite complete with a walk-in closet, a large bathroom with a soaking tub, fireplace with heatilator, and sliding glass doors leading to a private deck. The indoor balcony overlooking the conversation room below adds a touch of elegance and sophistication. Additional features include an oversized two-car garage with inside access, individually metered electricity for efficiency, and a vast basement that is partially finished, with a large office space, offering endless possibilities for customization. Recent upgrades include a NEW roof installed in February 2024 with a transferable warranty, a NEW septic system installed in March 2024, and fresh paint throughout, ensuring peace of mind and hassle-free living for years to come. With its perfect blend of luxury, comfort, and functionality, 23 Tenby Chase is ready to welcome you home! Don’t miss the opportunity to make this your forever home! Book your tour Today!
Sold for $670,000
Street View
$670,000
23 Tenby Chase Dr, Newark, DE 19711
3beds
2,975sqft
Single Family Residence
Built in 1980
0.96 Acres Lot
$726,500 Zestimate®
$225/sqft
$3,423 Estimated rent
Home value
$726,500
$690,000 - $770,000
$3,423/mo
Zestimate® history
Owner options
List your home for rent
$3,423/mo
Rent Zestimate®
Find your next renter with Zillow Rental Manager. Plus, with online applications, you can quickly screen prospective tenants – for free.
$3,423/mo
Rent Zestimate®
Refinance and save
$4,079/mo
Est. payment
Refinancing to a lower rate could help reduce your monthly payments and save thousands over the life of the loan.
$4,079/mo
Est. payment
Explore your selling options
Work with a Zillow partner agent
Leverage their expertise and Zillow's premium Showcase listings to get your home seen by more buyers.
Get startedList with your own agent
Get your home in front of millions of buyers by listing it on Zillow.
Learn how to do itSell it yourself
Take full control of how buyers see your home on Zillow by listing For Sale by Owner (FSBO).
List your homeWhat's special
Custom - built homeIndoor balconyThoughtful design elementsPrivate deckLarge office spaceLarge bathroomLuxurious features
Zillow last checked:
Listing updated:
Listed by:
Sharon Immediato 610-996-5415,
BHHS Fox & Roach - Hockessin,
Co-Listing Team: Team Endrich, Co-Listing Agent: Earl Endrich 610-496-3838,
BHHS Fox & Roach - Hockessin
Bought with:
Tricia Harling, RS-0022843
Patterson-Schwartz-Hockessin
Source: Bright MLS,MLS#: DENC2059396
Facts & features
Interior
Bedrooms & bathrooms
- Bedrooms: 3
- Bathrooms: 3
- Full bathrooms: 3
- Main level bathrooms: 1
Rooms
- Room types: Living Room, Dining Room, Primary Bedroom, Sitting Room, Bedroom 2, Bedroom 3, Laundry, Office, Bathroom 1, Bonus Room
Basement
- Area: 0
Heating
- Heat Pump, Electric
Cooling
- Central Air, Electric
Appliances
- Included: Electric Water Heater
- Laundry: Main Level, Laundry Room
Features
- Basement: Full,Exterior Entry,Partially Finished
- Number of fireplaces: 2
- Fireplace features: Double Sided, Stone, Wood Burning
Interior area
- Total structure area: 2,975
- Total interior livable area: 2,975 sqft
- Finished area above ground: 2,975
- Finished area below ground: 0
Property
Parking
- Total spaces: 7
- Parking features: Storage, Garage Faces Front, Garage Door Opener, Inside Entrance, Oversized, Attached, Driveway, On Street
- Attached garage spaces: 2
- Uncovered spaces: 5
Accessibility
- Accessibility features: None
Features
- Levels: Two
- Stories: 2
- Pool features: None
Lot
- Size: 0.96 Acres
- Dimensions: 76.00 x 359.50
Details
- Additional structures: Above Grade, Below Grade
- Parcel number: 08017.40030
- Zoning: NC21
- Special conditions: Standard
Construction
Type & style
- Home type: SingleFamily
- Architectural style: Contemporary
- Property subtype: Single Family Residence
Materials
- Frame
- Foundation: Block
- Roof: Shingle
Condition
- New construction: No
- Year built: 1980
Utilities & green energy
- Electric: 200+ Amp Service
- Sewer: On Site Septic
- Water: Public
Green energy
- Energy efficient items: Utility Smart Meter-Electric
Community & HOA
Community
- Security: Security System
- Subdivision: Tenby Chase
HOA
- Has HOA: Yes
- HOA fee: $60 annually
Location
- Region: Newark
Financial & listing details
- Price per square foot: $225/sqft
- Tax assessed value: $176,500
- Annual tax amount: $5,822
- Date on market: 4/18/2024
- Listing agreement: Exclusive Right To Sell
- Listing terms: Conventional,FHA,Cash,VA Loan
- Inclusions: All Appliances In As-is Condition. Telescope, Artificial Plants And Shelving In Basement. Fireplace Equipment And Blinds.
- Ownership: Fee Simple
Price history
| Date | Event | Price |
|---|---|---|
| 5/22/2024 | Sold | $670,000-2.2%$225/sqft |
Source:  Bright MLS #DENC2059396 Report a problem Bright MLS #DENC2059396 Report a problem | ||
| 4/22/2024 | Pending sale | $685,000$230/sqft |
Source: Bright MLS #DENC2059396 Report a problem | ||
| 4/18/2024 | Listed for sale | $685,000$230/sqft |
Source: Bright MLS #DENC2059396 Report a problem | ||
Public tax history
| Year | Property taxes | Tax assessment |
|---|---|---|
| 2025 | -- | $647,700 +267% |
| 2024 | $6,521 +24.1% | $176,500 |
| 2023 | $5,253 +0.6% | $176,500 |
| 2022 | $5,222 -3.7% | $176,500 |
| 2021 | $5,421 -0.3% | $176,500 |
| 2020 | $5,440 +0.2% | $176,500 |
| 2019 | $5,431 +5.3% | $176,500 +1.6% |
| 2017 | $5,156 | $173,700 |
| 2016 | -- | $173,700 |
| 2015 | -- | $173,700 |
| 2014 | -- | $173,700 |
| 2013 | -- | $173,700 |
| 2012 | -- | $173,700 |
| 2011 | -- | $173,700 |
| 2010 | -- | $173,700 |
| 2009 | -- | $173,700 |
| 2008 | -- | $173,700 |
| 2007 | -- | $173,700 |
| 2006 | -- | $173,700 |
| 2005 | -- | $173,700 |
| 2004 | -- | $173,700 |
| 2003 | -- | $173,700 |
| 2002 | -- | $173,700 |
| 2001 | -- | $173,700 |
Find assessor info on the county website
Neighborhood: 19711
Nearby homes
- $766,1005 bd3 ba4.2k sqft25 Tenby Chase Dr, Newark, DE 19711Off Market
- $748,6004 bd2 ba3.5k sqft21 Tenby Chase Dr, Newark, DE 19711Off Market
- $819,2004 bd2 ba3.1k sqft8 Buckthorn Clos, Newark, DE 19711Off Market
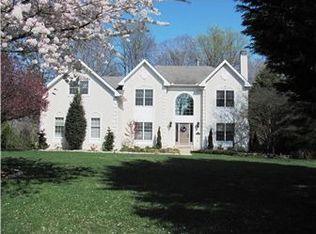
- $738,8004 bd3 ba3.4k sqft27 Tenby Chase Dr, Newark, DE 19711Off Market
- $666,6004 bd3 ba3.1k sqft19 Tenby Chase Dr, Newark, DE 19711Off Market
- $896,5005 bd3 ba3.9k sqft6 Buckthorn Clos, Newark, DE 19711Off Market
- $774,4004 bd2 ba3.2k sqft12 Buckthorn Clos, Newark, DE 19711Off Market
- $670,5004 bd3 ba2.9k sqft22 Tenby Chase Dr, Newark, DE 19711Off Market
Nearby schools
GreatSchools rating
- 10/10North Star Elementary SchoolGrades: K-5Distance: 0.8 mi
- 8/10duPont (H.B.) Middle SchoolGrades: 6-8Distance: 3.1 mi
- 3/10Dickinson (John) High SchoolGrades: 6-12Distance: 3.8 mi
Schools provided by the listing agent
- Elementary: North Star
- Middle: Dupont
- High: Dickinson
- District: Red Clay Consolidated
Source: Bright MLS. This data may not be complete. We recommend contacting the local school district to confirm school assignments for this home.
Get a cash offer in 3 minutes
Find out how much your home could sell for in as little as 3 minutes with a no-obligation cash offer.
Estimated market value
$726,500
Get a cash offer in 3 minutes
Find out how much your home could sell for in as little as 3 minutes with a no-obligation cash offer.
Estimated market value
$726,500
- Delaware
- New Castle County
- Newark
- 19711
- 23 Tenby Chase Dr
Nearby cities
Nearby neighborhoods
Nearby zip codes
Other Newark Topics
