You will LOVE the location of this home! This townhome offers the perfect blend of urban convenience and suburban tranquility. Just minutes away from Silver-line Park in Woodfin, where you can launch your kayak or bike along Riverside Drive to River Arts District. Along the way you will find coffee shops, breweries, restaurants and concert venues. The three-level layout provides ample space and functionality, catering to various needs and preferences.
When entering the lower level, a bonus space makes great office, workout area, or additonal living space. A one car garage adds storage and convenience to this level. The main floor boasts a large open concept living area with a generously sized kitchen, ample storage, counter space, and an eat-in kitchen. This floor includes a half bath for dinner guests. On the upper level, the primary bedroom and en-suite bath add a touch of luxury. You will find two additional bedrooms and a full bath for guests. Brand new HVAC.
Closed
$328,000
23 Terrace Ct, Asheville, NC 28804
3beds
1,595sqft
Townhouse
Built in 2011
0.03 Acres Lot
$321,100 Zestimate®
$206/sqft
$2,447 Estimated rent
Home value
$321,100
$305,000 - $337,000
$2,447/mo
Zestimate® history
Owner options
List your home for rent
$2,447/mo
Rent Zestimate®
Find your next renter with Zillow Rental Manager. Plus, with online applications, you can quickly screen prospective tenants – for free.
$2,447/mo
Rent Zestimate®
Refinance and save
$2,099/mo
Est. payment
Refinancing to a lower rate could help reduce your monthly payments and save thousands over the life of the loan.
$2,099/mo
Est. payment
Explore your selling options
Work with a Zillow partner agent
Leverage their expertise and Zillow's premium Showcase listings to get your home seen by more buyers.
Get startedList with your own agent
Get your home in front of millions of buyers by listing it on Zillow.
Learn how to do itSell it yourself
Take full control of how buyers see your home on Zillow by listing For Sale by Owner (FSBO).
List your homeWhat's special
Zillow last checked:
Listing updated:
Listed by:
Alexander Cobb alexcobb@corcoranhmproperties.com,
Corcoran HM Properties,
Tori Clark,
Corcoran HM Properties
Bought with:
Leah Miller
Town and Mountain Realty
Source: Canopy MLS as distributed by MLS GRID,MLS#: 4136482
Facts & features
Interior
Bedrooms & bathrooms
- Bedrooms: 3
- Bathrooms: 3
- Full bathrooms: 2
- 1/2 bathrooms: 1
Primary bedroom
- Level: Upper
Bedroom s
- Level: Upper
Bedroom s
- Level: Upper
Bathroom full
- Level: Upper
Bathroom full
- Level: Upper
Bathroom half
- Level: Main
Dining area
- Level: Main
Flex space
- Level: Lower
Kitchen
- Level: Main
Living room
- Level: Main
Heating
- ENERGY STAR Qualified Equipment, Heat Pump
Cooling
- Electric, Heat Pump
Appliances
- Included: Dishwasher, Disposal, Electric Range, ENERGY STAR Qualified Refrigerator, Microwave
- Laundry: Utility Room, Upper Level
Features
- Flooring: Carpet, Tile
- Doors: Sliding Doors
- Windows: Insulated Windows
- Has basement: No
Interior area
- Total structure area: 1,595
- Total interior livable area: 1,595 sqft
- Finished area above ground: 1,595
- Finished area below ground: 0
Property
Parking
- Total spaces: 1
- Parking features: Attached Garage, On Street, Garage on Main Level
- Attached garage spaces: 1
- Has uncovered spaces: Yes
Features
- Levels: Three Or More
- Stories: 3
- Entry location: Lower
- Patio & porch: Deck, Front Porch
Lot
- Size: 0.03 Acres
- Features: Level
Details
- Parcel number: 973052676100000
- Zoning: CWO-R7
- Special conditions: Standard
Construction
Type & style
- Home type: Townhouse
- Architectural style: Other
- Property subtype: Townhouse
Materials
- Stone Veneer, Vinyl
- Foundation: Slab
- Roof: Shingle
Condition
- New construction: No
- Year built: 2011
Utilities & green energy
- Sewer: Public Sewer
- Water: City
- Utilities for property: Cable Available, Cable Connected, Electricity Connected
Community & HOA
Community
- Subdivision: Riverside Terrace
HOA
- Has HOA: Yes
- HOA fee: $155 monthly
- HOA name: Cedar Management Group
- HOA phone: 704-644-8808
Location
- Region: Asheville
- Elevation: 1500 Feet
Financial & listing details
- Price per square foot: $206/sqft
- Tax assessed value: $220,500
- Annual tax amount: $2,192
- Date on market: 5/9/2024
- Cumulative days on market: 24 days
- Listing terms: Cash,Conventional,FHA,VA Loan
- Electric utility on property: Yes
- Road surface type: Asphalt, Paved
Price history
| Date | Event | Price |
|---|---|---|
| 6/27/2024 | Sold | $328,000-2.1%$206/sqft |
Source:  Canopy MLS as distributed by MLS GRID #4136482 Report a problem Canopy MLS as distributed by MLS GRID #4136482 Report a problem | ||
| 5/9/2024 | Listed for sale | $335,000+174.6%$210/sqft |
Source: Canopy MLS as distributed by MLS GRID #4136482 Report a problem | ||
| 7/31/2012 | Sold | $122,000$76/sqft |
Source: Canopy MLS as distributed by MLS GRID #NCM508180 Report a problem | ||
Public tax history
| Year | Property taxes | Tax assessment |
|---|---|---|
| 2025 | $2,192 +2.3% | $223,100 +1.2% |
| 2024 | $2,144 +4.1% | $220,500 |
| 2023 | $2,059 +1.1% | $220,500 |
| 2022 | $2,037 | $220,500 |
| 2021 | $2,037 +9.4% | $220,500 +13.5% |
| 2020 | $1,862 | $194,200 |
| 2019 | $1,862 | $194,200 |
| 2018 | $1,862 +5.5% | $194,200 +27.6% |
| 2017 | $1,765 -1.1% | $152,200 |
| 2016 | $1,785 +16.2% | $152,200 |
| 2015 | $1,536 | $152,200 |
| 2014 | $1,536 | $152,200 |
| 2013 | -- | $152,200 |
Find assessor info on the county website
Neighborhood: 28804
Nearby homes
- $307,1002 bd3 ba1.6k sqft21 Terrace Ct, Asheville, NC 28804Off Market

- $289,6003 bd2 ba560 sqft25 Terrace Ct, Asheville, NC 28804Off Market
- $318,1003 bd3 ba1.5k sqft19 Terrace Ct, Asheville, NC 28804Off Market
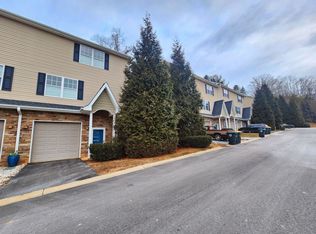
- $326,2003 bd3 ba1.9k sqft17 Terrace Ct, Asheville, NC 28804Off Market
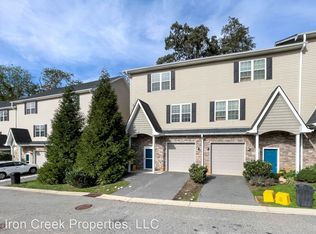
- $369,4003 bd4 ba1.4k sqft17 Terrace Ct, Woodfin, NC 28804Off Market
- $299,8003 bd3 ba1.5k sqft15 Terrace Ct, Asheville, NC 28804Off Market
- $368,4003 bd2 ba1.5k sqft15 Terrace Ct, Woodfin, NC 28804Off Market
- $291,9003 bd3 ba1.5k sqft11 Terrace Ct, Asheville, NC 28804Off Market
Nearby schools
GreatSchools rating
- 2/10Woodfin ElementaryGrades: K-5Distance: 0.3 mi
- 6/10Clyde A Erwin Middle SchoolGrades: 7-8Distance: 2.8 mi
- 2/10Clyde A Erwin HighGrades: PK,9-12Distance: 2.5 mi
Schools provided by the listing agent
- Elementary: Woodfin/Eblen
- Middle: Clyde A Erwin
- High: Clyde A Erwin
Source: Canopy MLS as distributed by MLS GRID. This data may not be complete. We recommend contacting the local school district to confirm school assignments for this home.
Get a cash offer in 3 minutes
Find out how much your home could sell for in as little as 3 minutes with a no-obligation cash offer.
Estimated market value
$321,100
Get a cash offer in 3 minutes
Find out how much your home could sell for in as little as 3 minutes with a no-obligation cash offer.
Estimated market value
$321,100
- North Carolina
- Buncombe County
- Asheville
- 28804
- 23 Terrace Ct
Nearby cities
Nearby neighborhoods
Nearby zip codes
Other Asheville Topics
