Skip main navigation
Off market
  • $2,580,100

    23 Thackeray Dr, Short Hills, NJ 07078

    5beds
    2,779sqft
    SingleFamily
    Built in 1953
    0.34 Acres Lot
    $2,580,100 Zestimate®
    $928/sqft
    $7,596 Estimated rent

    Home value

    $2,580,100

    $2.37M - $2.81M

    $7,596/mo

    Zestimate® history
    Loading
    Loading...

    Owner options

    List your home for rent

    $7,596/mo

    Rent Zestimate®

    Find your next renter with Zillow Rental Manager. Plus, with online applications, you can quickly screen prospective tenants – for free.

    Learn more

    $7,596/mo

    Rent Zestimate®

    Refinance and save

    $15,251/mo

    Est. payment

    Refinancing to a lower rate could help reduce your monthly payments and save thousands over the life of the loan.

    See today's rates

    $15,251/mo

    Est. payment

    Explore your selling options

    Work with a Zillow partner agent

    Leverage their expertise and Zillow's premium Showcase listings to get your home seen by more buyers.

    Get started

    List with your own agent

    Get your home in front of millions of buyers by listing it on Zillow.

    Learn how to do it

    Sell it yourself

    Take full control of how buyers see your home on Zillow by listing For Sale by Owner (FSBO).

    List your home

    What's special

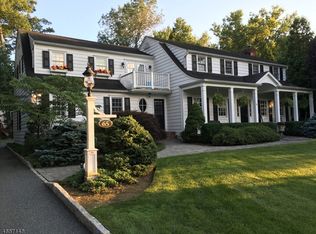
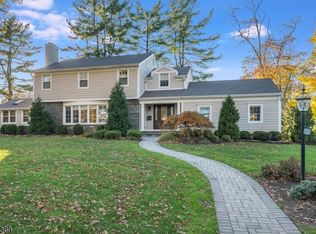
    ENTERED FOR COMP PURPOSES ONLY.Must See Gorgeous Custom Colonial in the sought after Hartshorn section of Short Hills! 5 bedrooms and 3.2 baths.Gourmet eat-in kitchen with large center Calacatta marble island and countertops. Top of the line appliances-2 Subzero refrigerator/freezers,Wolf Range with 6 burners,Fisher&Paykel dishwasher&Bosch dishwasher. Rohl polished nickel faucet .Open concept kitchen, breakfast area and family room with wood burning fireplace and custom cabinetry.First floor serene, private primary suite hidden off the side foyer boasts 2 walk-in closets and tranquil soaking tub, shower and marble vanity.Four generously sized bedrooms on second floor with with expanded porcelain sinks&white marble floors.Polished nickel Rohl faucets and hardware throughout.Amazing indoor-outdoor flow. Great for dining and entertaining.2 sets of French doors lead to blue stone patios.First floor office, flooded with natural light, custom cabinetry and bookshelves, formal dining room and living room with wood burning fireplace.First floor laundry room with Samsung washer&dryer, mudroom, 2 pantries,,plenty of cabinets, closets and storage.Two car oversized garage with pull down stairs with loft area and additional storage.Finished lower level with recreation room ,exercise area, built in cabinetry and more storage.Fantastic House and Move-In Ready !

    This property is off market, which means it's not currently listed for sale or rent on Zillow. This may be different from what's available on other websites or public sources.
    Facts & features

    Interior

    Bedrooms & bathrooms
    • Bedrooms: 5
    • Bathrooms: 5
    • Full bathrooms: 3
    • 1/2 bathrooms: 2
    Heating
    • Forced air, Gas
    Appliances
    • Included: Dishwasher, Dryer, Microwave, Range / Oven, Refrigerator, Washer
    Features
    • SmokeDet, StereoSy, CODetect, WlkInCls, FireExtg, TubShowr, StallTub, SoakTub
    • Flooring: Hardwood
    • Basement: Yes
    • Has fireplace: Yes
    Interior area
    • Total interior livable area: 2,779 sqft

    Property

    Parking
    • Total spaces: 6
    • Parking features: Garage - Attached
    Features
    • Exterior features: Stucco, Brick
    Lot
    • Size: 0.34 Acres
    Details
    • Parcel number: 1205103000000001

    Construction

    Type & style
    • Home type: SingleFamily
    Materials
    • Frame
    • Roof: Asphalt
    Condition
    • Year built: 1953

    Utilities & green energy

    • Sewer: Public Sewer
    • Utilities for property: Gas In Street

    Community & neighborhood

    Location
    • Region: Short Hills

    Other

    Other facts
    • Basement: Yes
    • Parking/Driveway Description: 2 Car Width, Blacktop
    • Easement: Unknown
    • Bedroom 1 Level: First
    • Fireplace Desc: Living Room, Wood Burning, Family Room
    • Heating: Forced Hot Air
    • Exterior Description: Brick, Stucco
    • Listing Type: Exclusive Right to Sell
    • Lot Description: Level Lot, Corner
    • Ownership Type: Fee Simple
    • Roof Description: Asphalt Shingle
    • Basement Level Rooms: Utility Room, Exercise Room, Storage Room, Rec Room
    • Dining Room Level: First
    • Kitchen Area: Eat-In Kitchen, Center Island, Pantry
    • Family Room Level: First
    • Kitchen Level: First
    • Sewer: Public Sewer
    • Living Room Level: First
    • Level 1 Rooms: 1Bedroom, LivingRm, FamilyRm, Kitchen, BathOthr, DiningRm, BathMain, Pantry, Office, Laundry, PowderRm, GarEnter, MudRoom
    • Water: Public Water
    • Basement Description: Finished
    • Bedroom 2 Level: Second
    • Level 2 Rooms: 4 Or More Bedrooms, Bath(s) Other, Attic
    • Master Bedroom Desc: Full Bath, Walk-In Closet, 1st Floor
    • Master Bath Features: Soaking Tub, Stall Shower
    • Flooring: Wood, Marble, Stone
    • Style: Colonial, Custom Home
    • Primary Style: Colonial
    • Construction Date/Year Built Des: Approximate
    • Bedroom 3 Level: Second
    • Fuel Type: Gas-Natural
    • Utilities: Gas In Street
    • Dining Area: Formal Dining Room
    • Appliances: Washer, Dryer, Carbon Monoxide Detector, Range/Oven-Gas, Refrigerator, Dishwasher, Microwave Oven
    • Bedroom 4 Level: Second
    • Cooling: 2 Units, Multi-Zone Cooling
    • Exterior Features: Patio, Barbeque, Underground Lawn Sprinkler
    • Garage Description: Garage Door Opener, Attached Garage, Loft Storage, Pull Down Stairs
    • Water Heater: Gas
    • Interior Features: SmokeDet, StereoSy, CODetect, WlkInCls, FireExtg, TubShowr, StallTub, SoakTub
    • Town #: Millburn Twp.
    • Ownership type: Fee Simple

    Price history

    DateEventPrice
    5/16/2022Sold$2,000,000+183.7%$720/sqft
    Source: GSMLS #3801236 Report a problem
    3/18/2003Sold$705,000$254/sqft
    Source: Public Record Report a problem

    Public tax history

    YearProperty taxesTax assessment
    2025$27,374 +1.9%$1,355,800
    2024$26,872 +2%$1,355,800
    2023$26,343 +0.3%$1,355,800
    2022$26,275 +0.4%$1,355,800
    2021$26,167 $1,355,800
    2020$26,167 +315.9%$1,355,800
    2019$6,291 $1,355,800
    2018$6,291 -73.5%$1,355,800
    2017$23,746 +2.3%$1,355,800 +23%
    2016$23,206 +4.4%$1,102,400
    2015$22,224 +4.2%$1,102,400
    2014$21,320 +1.8%$1,102,400
    2013$20,935 +2.8%$1,102,400
    2012$20,372 +3%$1,102,400
    2011$19,777 +2.2%$1,102,400
    2010$19,347 +30.6%$1,102,400 +24.2%
    2009$14,814 -5.2%$887,600
    2008$15,631 +0.9%$887,600
    2007$15,491 $887,600 +23.1%
    2006-- $721,100
    2005-- $721,100
    2004$14,134 $721,100
    2003-- $721,100
    2002-- $721,100 +246.2%
    2001-- $208,300

    Find assessor info on the county website

    Neighborhood: 07078

    Nearby schools

    GreatSchools rating
    Schools provided by the listing agent
    • Elementary: HARTSHORN
    • Middle: MILLBURN
    • High: MILLBURN

    Source: The MLS. This data may not be complete. We recommend contacting the local school district to confirm school assignments for this home.

    Get a cash offer in 3 minutes
    Find out how much your home could sell for in as little as 3 minutes with a no-obligation cash offer.
    Estimated market value
    $2,580,100
    Get a cash offer in 3 minutes
    Find out how much your home could sell for in as little as 3 minutes with a no-obligation cash offer.
    Estimated market value
    $2,580,100