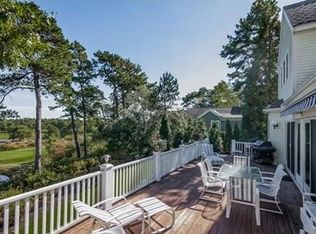
Set on one of Willowbend’s most coveted homesites—the first lot sold for its premium location and scenic golf course views—23 The Cartway offers an exceptional blend of privacy, comfort and resort-style living. Beautifully positioned on approximately half an acre, the home features a sun-filled, open-concept chef’s kitchen with two sinks, two dishwashers and double ovens, flowing seamlessly into the dining area and family room—all oriented to capture the picturesque setting. A private office with custom wood cabinetry provides an elegant workspace. The expansive first-floor primary suite features separate his-and-hers bath areas and closets, joined by one oversized shower. A screened three-season sunroom offers a peaceful place to relax and enjoy the surrounding landscape. Upstairs are three additional bedrooms and two full baths, providing ample space for family and guests. Outdoors, the in ground pool and expansive patio create a private retreat overlooking the course. An extraordinary opportunity within the prestigious Willowbend Golf Club community, with club membership currently available without a waitlist. Additional cost for golf membership.
Pending
$2,495,000
23 The Cartway #23, Mashpee, MA 02649
4beds
4,270sqft
Condominium
Built in 2002
-- sqft lot
$-- Zestimate®
$584/sqft
$371/mo HOA
What's special
In ground poolExpansive patioDining areaOne oversized showerExpansive first-floor primary suiteTwo dishwashersApproximately half an acre
- 15 days
- 170
- 5
Zillow last checked:
Listing updated:
Listed by:
Jamie Grossman 617-519-5333,
MGS Group Real Estate LTD - Wellesley 617-714-4544
Source: MLS PIN,MLS#: 73568211
Facts & features
Interior
Bedrooms & bathrooms
- Bedrooms: 4
- Bathrooms: 5
- Full bathrooms: 3
- 1/2 bathrooms: 2
- Main level bedrooms: 1
Primary bedroom
- Features: Bathroom - Full, Bathroom - Double Vanity/Sink, Walk-In Closet(s), Closet/Cabinets - Custom Built, Dressing Room
- Level: Main,First
Bedroom 2
- Features: Bathroom - Full
- Level: Second
Bedroom 3
- Level: Second
Bedroom 4
- Level: Second
Dining room
- Features: Flooring - Hardwood, Window(s) - Picture, Balcony / Deck, French Doors, Lighting - Overhead
- Level: Main,First
Family room
- Features: Flooring - Hardwood, Balcony / Deck, Open Floorplan
- Level: Main,First
Kitchen
- Features: Bathroom - Half, Closet/Cabinets - Custom Built, Countertops - Stone/Granite/Solid, Countertops - Upgraded, Kitchen Island, Cabinets - Upgraded, Open Floorplan, Recessed Lighting, Remodeled, Second Dishwasher, Pot Filler Faucet, Gas Stove, Lighting - Overhead
- Level: Main,First
Living room
- Features: Bathroom - Full, Flooring - Hardwood, Deck - Exterior, Exterior Access, Open Floorplan, Recessed Lighting, Lighting - Pendant
- Level: Main,First
Office
- Features: Closet/Cabinets - Custom Built
- Level: Main
Heating
- Forced Air
Cooling
- Central Air
Appliances
- Included: Oven, Dishwasher, Disposal, Range, Refrigerator, Freezer, Washer, Dryer, Range Hood
- Laundry: First Floor, In Building, Electric Dryer Hookup
Features
- Closet/Cabinets - Custom Built, Bathroom - Half, Bathroom - Full, Sun Room, Office, Bathroom, Central Vacuum, Wired for Sound
- Flooring: Wood, Tile
- Doors: Insulated Doors, French Doors
- Windows: Insulated Windows
- Has basement: Yes
- Number of fireplaces: 1
Interior area
- Total structure area: 4,270
- Total interior livable area: 4,270 sqft
- Finished area above ground: 4,270
Property
Parking
- Total spaces: 8
- Parking features: Attached, Off Street
- Attached garage spaces: 2
- Uncovered spaces: 6
Features
- Patio & porch: Deck - Wood
- Exterior features: Deck - Wood
Lot
- Size: 0.54 Acres
Details
- Parcel number: 2352605
- Zoning: R3
Construction
Type & style
- Home type: Condo
- Property subtype: Condominium
Materials
- Frame
- Roof: Shingle,Rubber
Condition
- Year built: 2002
Utilities & green energy
- Electric: Generator
- Sewer: Other
- Water: Public
- Utilities for property: for Gas Range, for Electric Dryer
Community & HOA
Community
- Features: Pool, Tennis Court(s), Walk/Jog Trails, Golf, Highway Access
- Security: Security Guard, Security Gate, Security System
HOA
- Services included: Water, Insurance, Security, Road Maintenance
- HOA fee: $4,456 annually
Location
- Region: Mashpee
Financial & listing details
- Price per square foot: $584/sqft
- Tax assessed value: $1,792,200
- Annual tax amount: $11,936
- Date on market: 8/31/2026
Estimated market value
Not available
Estimated sales range
Not available
Not available
Price history
| Date | Event | Price |
|---|---|---|
| 9/9/2026 | Pending sale | $2,495,000$584/sqft |
Source: MLS PIN #73568211 Report a problem | ||
| 8/28/2026 | Contingent | $2,495,000$584/sqft |
Source: MLS PIN #73568211 Report a problem | ||
| 8/26/2026 | Listed for sale | $2,495,000$584/sqft |
Source: MLS PIN #73568211 Report a problem | ||
Public tax history
Tax history is unavailable.
Monthly payment
Est. payment
Payment breakdown
Explore the cost of this home by adjusting the details. Changes won't be saved.Climate risks
Neighborhood: 02649
Similar homes
- $1,995,0004 bd4 ba3.8k sqft20 Eagle Drive, Mashpee, MA 02649For Sale

 MLS ID #22603605, Team Willowbend, Southworth Willowbend RE, LLC. CCIMLS
 - $2,300,0003 bd5 ba3.6k sqft86 Pimlico Pond Road, Mashpee, MA 02649For Sale
 MLS ID #22604517, Robert B Kinlin, Berkshire Hathaway HomeServices Robert Paul Properties. CCIMLS
 - $2,399,9004 bd4 ba4.2k sqft48 Country Club Lane, Mashpee, MA 02649For Sale
 MLS ID #22604546, Kenneth E Marsters, Prime Homes. CCIMLS
 - $1,850,0004 bd4 ba4k sqft6 Heron Way, Mashpee, MA 02649For Sale
 MLS ID #22604024, Victoria Pastuisaca, Kinlin Grover Compass. CCIMLS
 - $2,495,0004 bd5 ba5k sqft6 Kerna Drive, Buzzards Bay, MA 02532For SaleMLS ID #22604578, David Eldredge, Realty Solutions, Inc.. CCIMLS
- $3,150,0004 bd4 ba4.5k sqft79 Pickerel Cove Circle, Mashpee, MA 02649For SaleMLS ID #22603236, Kerrie A Marzot, Sotheby's International Realty. CCIMLS
- $3,000,0005 bd3 ba2.8k sqft30 Overland Road, Mashpee, MA 02649For SaleMLS ID #22604271, Mark D Madigan, Compass Massachusetts, LLC. CCIMLS
- $1,545,0004 bd4 ba3k sqft110 Wheeler Road, Mashpee, MA 02649For SaleMLS ID #22603003, James E Murphy, Jr, Murphy Real Estate. CCIMLS
- $2,100,0004 bd4 ba3.9k sqft22 Country Club Lane, Mashpee, MA 02649New ConstructionMLS ID #22600230, Kenneth E Marsters, Prime Homes. CCIMLS
- $1,495,0004 bd4 ba3.5k sqft10 Abbey Gate Road, Cotuit, MA 02635For SaleMLS ID #22603496, Rick Shechtman, Kinlin Grover Compass. CCIMLS
- $3,695,0004 bd6 ba3.6k sqft359 Santuit Road, Cotuit, MA 02635For SaleMLS ID #22601526, Paul E Grover, Berkshire Hathaway HomeServices Robert Paul Properties. CCIMLS
- $1,795,0003 bd3 ba2.6k sqft105 Bay Road, Cotuit, MA 02635For SaleMLS ID #22603313, Bonnie Zappala Britt, Sotheby's International Realty. CCIMLS
- $2,700,0007 bd8 ba5.6k sqft224 Waquoit Highway, East Falmouth, MA 02536For SaleMLS ID #22603319, Valentina Globa, eXp Realty, LLC. CCIMLS
- $2,500,0003 bd3 ba3k sqft11 Sheperd's Way, Barnstable, MA 02630For SaleMLS ID #22604247, Rick Shechtman, Kinlin Grover Compass. CCIMLS
- $1,595,0004 bd4 ba4k sqft200 Main Street, Sandwich, MA 02563For SaleMLS ID #22602679, Megan G Harden, Greer Real Estate, LLC. CCIMLS
- $2,750,0004 bd5 ba4.4k sqft38 Nemasket Road, Falmouth, MA 02540For SaleMLS ID #22602146, Kerrie A Marzot, Sotheby's International Realty. CCIMLS
