Charming year-round family home in the hamlet of Chestertown. 2-bedrooms with 2-additional sleeping spaces. This bungalow boasts a large front porch with craftsman aesthetics. Main house has a newer exposed fastener metal roof and bay window has a copper roof. Rear screen porch, full-basement, oversized garage, and bonus shed behind garage. Many built-ins, formal hardwood staircase, and lots of older charm throughout. Make arrangements before its too late.
Closed
$220,000
23 Theriot Avenue, Chestertown, NY 12817
2beds
1,200sqft
Single Family Residence, Residential
Built in 1930
10,018 Square Feet Lot
$233,200 Zestimate®
$183/sqft
$1,856 Estimated rent
Home value
$233,200
$189,000 - $289,000
$1,856/mo
Zestimate® history
Owner options
List your home for rent
$1,856/mo
Rent Zestimate®
Find your next renter with Zillow Rental Manager. Plus, with online applications, you can quickly screen prospective tenants – for free.
$1,856/mo
Rent Zestimate®
Refinance and save
$1,187/mo
Est. payment
Refinancing to a lower rate could help reduce your monthly payments and save thousands over the life of the loan.
$1,187/mo
Est. payment
Explore your selling options
Work with a Zillow partner agent
Leverage their expertise and Zillow's premium Showcase listings to get your home seen by more buyers.
Get startedList with your own agent
Get your home in front of millions of buyers by listing it on Zillow.
Learn how to do itSell it yourself
Take full control of how buyers see your home on Zillow by listing For Sale by Owner (FSBO).
List your homeWhat's special
Rear screen porchCraftsman aestheticsLarge front porchFormal hardwood staircaseBonus shed behind garageOversized garageCopper roof
Zillow last checked:
Listing updated:
Listed by:
Walter S Swartz 5188105885,
Gallo Realty ADK Inc
Bought with:
Pamela D Lattimore, 30LA0929223
The Lattimore Group, LLC
Source: Global MLS,MLS#: 202520084
Facts & features
Interior
Bedrooms & bathrooms
- Bedrooms: 2
- Bathrooms: 1
- Full bathrooms: 1
Primary bedroom
- Level: First
Bedroom
- Level: Second
Dining room
- Level: First
Kitchen
- Level: First
Living room
- Level: First
Office
- Level: Second
Other
- Level: Second
Heating
- Baseboard, Hot Water, Oil
Cooling
- None
Appliances
- Included: Dishwasher, Electric Oven, Electric Water Heater, Microwave, Range Hood, Washer/Dryer
- Laundry: In Basement
Features
- High Speed Internet, Built-in Features
- Flooring: Vinyl, Wood, Carpet, Linoleum
- Windows: Bay Window(s), Double Pane Windows
- Basement: Full,Unfinished
Interior area
- Total structure area: 1,200
- Total interior livable area: 1,200 sqft
- Finished area above ground: 1,200
- Finished area below ground: 0
Property
Parking
- Total spaces: 6
- Parking features: Stone, Detached, Driveway
- Garage spaces: 2
- Has uncovered spaces: Yes
Features
- Patio & porch: Rear Porch, Screened, Covered, Front Porch
- Exterior features: None
Lot
- Size: 10,018 Square Feet
- Features: Level
Details
- Additional structures: Shed(s), Garage(s)
- Parcel number: 522400 104.10414
- Zoning description: Single Residence
- Special conditions: No Disclosures
- Other equipment: Fuel Tank(s)
Construction
Type & style
- Home type: SingleFamily
- Architectural style: Bungalow,Craftsman
- Property subtype: Single Family Residence, Residential
Materials
- Wood Siding
- Foundation: Block
- Roof: Metal
Condition
- New construction: No
- Year built: 1930
Utilities & green energy
- Sewer: Septic Tank
- Water: Public
- Utilities for property: Cable Available
Community & HOA
HOA
- Has HOA: No
Location
- Region: Chestertown
Financial & listing details
- Price per square foot: $183/sqft
- Tax assessed value: $151,500
- Annual tax amount: $1,613
- Date on market: 7/28/2025
Price history
| Date | Event | Price |
|---|---|---|
| 10/28/2025 | Sold | $220,000-3.9%$183/sqft |
Source:  Global MLS #202520084 Report a problem Global MLS #202520084 Report a problem | ||
| 8/20/2025 | Pending sale | $229,000$191/sqft |
Source: Global MLS #202520084 Report a problem | ||
| 7/28/2025 | Price change | $229,000+4.6%$191/sqft |
Source: Global MLS #202520084 Report a problem | ||
| 6/30/2025 | Pending sale | $219,000$183/sqft |
Source: Global MLS #202520084 Report a problem | ||
| 6/20/2025 | Listed for sale | $219,000+159.2%$183/sqft |
Source: Global MLS #202520084 Report a problem | ||
| 6/24/2010 | Sold | $84,500-15.5%$70/sqft |
Source: Public Record Report a problem | ||
| 11/14/2006 | Sold | $100,000$83/sqft |
Source: Public Record Report a problem | ||
Public tax history
| Year | Property taxes | Tax assessment |
|---|---|---|
| 2025 | -- | $147,000 |
| 2024 | -- | $147,000 +38.7% |
| 2023 | -- | $106,000 |
| 2022 | -- | $106,000 |
| 2021 | -- | $106,000 |
| 2020 | -- | $106,000 |
| 2019 | -- | $106,000 |
| 2018 | -- | $106,000 |
| 2017 | $1,574 | $106,000 |
| 2016 | -- | $106,000 |
| 2015 | -- | $106,000 |
| 2014 | -- | $106,000 |
| 2013 | -- | $106,000 -3% |
| 2012 | -- | $109,300 |
| 2011 | -- | $109,300 -2.5% |
| 2010 | -- | $112,100 |
| 2009 | -- | $112,100 |
| 2008 | -- | $112,100 +47.5% |
| 2007 | -- | $76,000 |
| 2006 | -- | $76,000 |
| 2005 | -- | $76,000 |
| 2004 | -- | $76,000 +6.1% |
| 2002 | -- | $71,600 +30.2% |
| 2001 | -- | $55,000 |
Find assessor info on the county website
Neighborhood: 12817
Nearby homes
- $274,4003 bd1 ba1.2k sqft17 Theriot Ave, Chestertown, NY 12817Off Market
- $302,9004 bd3 ba2.1k sqft9 Theriot Ave, Chestertown, NY 12817Off Market
- $334,1004 bd1 ba2.2k sqft25 Theriot Ave, Chestertown, NY 12817Off Market
- $271,9005 bd2 ba1.7k sqft24 Theriot Ave, Chestertown, NY 12817Off Market
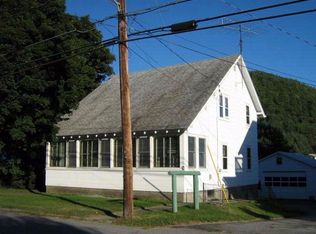
- $235,0002 bd1 ba968 sqft18 Theriot Ave, Chestertown, NY 12817Off Market
- $142,6002 bd1 ba968 sqft18 Theriot Ave, Chestertown, NY 12817Off Market
- $142,6002 bd1 ba968 sqft18 Theriot Ave, Chestertown, NY 12817Off Market
- $215,6004 bd1 ba1.7k sqft26 Theriot Ave, Chestertown, NY 12817Off Market
Nearby schools
GreatSchools rating
- 5/10North Warren Central SchoolGrades: PK-12Distance: 1.1 mi
Schools provided by the listing agent
- Elementary: North Warren Central
- High: North Warren Central
Source: Global MLS. This data may not be complete. We recommend contacting the local school district to confirm school assignments for this home.
- New York
- Warren County
- Chestertown
- 12817
- 23 Theriot Avenue
Nearby cities
Nearby zip codes
Other Chestertown Topics
