Skip main navigation
Sold for $439,900
  • $439,900

    23 Thornaby Dr, Bella Vista, AR 72714

    4beds
    1,912sqft
    Single Family Residence
    Built in 2026
    0.38 Acres Lot
    $437,400 Zestimate®
    $230/sqft
    $2,362 Estimated rent

    Home value

    $437,400

    Estimated sales range

    Not available

    $2,362/mo

    Zestimate® history
    Loading
    Loading...

    Owner options

    List your home for rent

    $2,362/mo

    Rent Zestimate®

    Find your next renter with Zillow Rental Manager. Plus, with online applications, you can quickly screen prospective tenants – for free.

    Learn more

    $2,362/mo

    Rent Zestimate®

    Refinance and save

    $2,656/mo

    Est. payment

    Refinancing to a lower rate could help reduce your monthly payments and save thousands over the life of the loan.

    See today's rates

    $2,656/mo

    Est. payment

    Explore your selling options

    Work with a Zillow partner agent

    Leverage their expertise and Zillow's premium Showcase listings to get your home seen by more buyers.

    Get started

    List with your own agent

    Get your home in front of millions of buyers by listing it on Zillow.

    Learn how to do it

    Sell it yourself

    Take full control of how buyers see your home on Zillow by listing For Sale by Owner (FSBO).

    List your home

    What's special

    Huge walk-in closetHigh-end modern finishes throughoutSplit floor planLuxurious primary bathSoaking tubBeautifully designed interiorInviting atmosphere
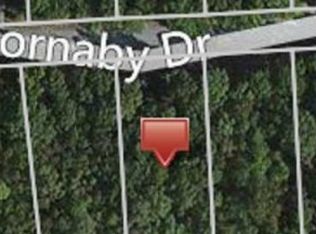
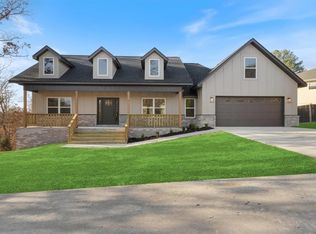
    MOVE-IN READY! Stunning new construction home on a large .38 acre wooded lot located next to the Flo Ride Trail Crossing and within close proximity to Lake Ann! Bentonville schools! Step inside to discover a beautifully designed interior with 3 bedrooms + office, a split floor plan, & high-end modern finishes throughout. The spacious living area showcases vaulted ceilings with elegant beams, creating an inviting atmosphere. The kitchen features sleek 3 cm quartz countertops, a gas range, custom cabinets, and stainless-steel appliances. Retreat to the luxurious primary bath, which boasts a huge walk-in closet, a large custom walk-in tile shower, and a soaking tub. 2 covered patios. As an added bonus, receive $3,500 towards buyer's closing costs when working with the builder’s preferred local lender!

    Zillow last checked:

    Listing updated:

    Listed by:

    Clay Porter cporter@lindsey.com,

    Lindsey & Associates Inc

    Bought with:

    Stephen Smith, EB00074111

    Coldwell Banker Harris McHaney & Faucette-Bentonvi

    Source: ArkansasOne MLS,MLS#: 1347416MLS LogoOriginating MLS: Northwest Arkansas Board of REALTORS MLS

    Facts & features

    Interior

    Bedrooms & bathrooms
    • Bedrooms: 4
    • Bathrooms: 2
    • Full bathrooms: 2
    Heating
    • Central
    Cooling
    • Central Air, Electric
    Appliances
    • Included: Dishwasher, Electric Water Heater, Disposal, Gas Range, Microwave, Range Hood
    • Laundry: Washer Hookup, Dryer Hookup
    Features
    • Ceiling Fan(s), Cathedral Ceiling(s), Eat-in Kitchen, Pantry, Programmable Thermostat, Quartz Counters, Walk-In Closet(s)
    • Flooring: Carpet, Luxury Vinyl Plank, Tile
    • Basement: None
    • Number of fireplaces: 1
    • Fireplace features: Gas Log, Living Room
    Interior area
    • Total structure area: 1,912
    • Total interior livable area: 1,912 sqft

    Property

    Parking
    • Total spaces: 2
    • Parking features: Attached, Garage, Garage Door Opener
    • Has attached garage: Yes
    • Covered spaces: 2
    Features
    • Levels: One
    • Stories: 1
    • Patio & porch: Covered, Deck
    • Exterior features: Concrete Driveway
    • Pool features: Community
    • Fencing: None
    • Body of water: Lake Ann
    Lot
    • Size: 0.38 Acres
    • Features: Cul-De-Sac, City Lot, Wooded
    Details
    • Additional structures: None
    • Parcel number: 1633489000
    • Zoning description: Residential

    Construction

    Type & style
    • Home type: SingleFamily
    • Property subtype: Single Family Residence
    Materials
    • Brick, Concrete, Vinyl Siding
    • Foundation: Slab
    • Roof: Architectural,Shingle
    Condition
    • New construction: Yes
    • Year built: 2026
    Details
    • Warranty included: Yes

    Utilities & green energy

    • Sewer: Septic Tank
    • Water: Public
    • Utilities for property: Electricity Available, Propane, Septic Available, Water Available

    Community & HOA

    Community
    • Features: Biking, Golf, Lake, Pool, Trails/Paths
    • Subdivision: York Sub-Bvv
    HOA
    • Has HOA: Yes
    • Services included: See Agent
    • HOA fee: $40 monthly
    Location
    • Region: Bella Vista

    Financial & listing details

    • Price per square foot: $230/sqft
    • Date on market: 5/14/2026
    • Cumulative days on market: 10 days

    Price history

    DateEventPrice
    6/26/2026Sold$439,900$230/sqft
    Source: ArkansasOne MLS #1347416 Report a problem
    5/15/2026Listed for sale$439,900$230/sqft
    Source: ArkansasOne MLS #1347416 Report a problem

    Public tax history

    Tax history is unavailable.

    Neighborhood: 72714

    Nearby schools

    GreatSchools rating
    Schools provided by the listing agent
    • District: Bentonville

    Source: ArkansasOne MLS. This data may not be complete. We recommend contacting the local school district to confirm school assignments for this home.

    Get pre-qualified for a loan
    At Zillow Home Loans, we can pre-qualify you in as little as 5 minutes with no impact to your credit score.

    An equal housing lender. NMLS #10287.

    Sell for more on Zillow
    Get a Zillow Showcase℠ listing at no additional cost and you could sell for .
    $437,400
    2% more
    +$8,748
    With Zillow Showcase(estimated)
    $446,148