Nice country subdivision in Sampson County, large fenced in back yard sitting on a corner lot. Master bedroom upstairs, laundry room upstairs. Granite countertops, Coffered ceiling in DR, Master suite with dual vanities, large walk-in closet. Over half acre lot.
For sale
Price cut: $25K (6/29)
$285,000
23 Tiger Paw Ln, Dunn, NC 28334
4beds
2,300sqft
Single Family Residence
Built in 2022
0.65 Acres Lot
$284,800 Zestimate®
$124/sqft
$40/mo HOA
What's special
Corner lotGranite countertopsOver half acre lotLarge walk-in closet
- 100 days |
- 533 |
- 47 |
Zillow last checked:
Listing updated:
Listed by:
LaRue PAGE,
PREMIER PROPERTIES
Source: LPRMLS,MLS#: 760600 Originating MLS: Longleaf Pine Realtors
Originating MLS: Longleaf Pine RealtorsFacts & features
Interior
Bedrooms & bathrooms
- Bedrooms: 4
- Bathrooms: 3
- Full bathrooms: 2
- 1/2 bathrooms: 1
Heating
- Electric, Forced Air
Cooling
- Central Air, Electric
Appliances
- Included: Free-Standing Range, Microwave
- Laundry: Upper Level
Features
- Dining Area, Coffered Ceiling(s), Separate/Formal Dining Room, Double Vanity
- Flooring: Carpet, Laminate
- Basement: None
- Number of fireplaces: 1
- Fireplace features: Factory Built
Interior area
- Total interior livable area: 2,300 sqft
Property
Parking
- Total spaces: 2
- Parking features: Attached, Garage
- Attached garage spaces: 2
Features
- Levels: Two
- Stories: 2
- Patio & porch: Covered, Patio
- Exterior features: Corner Lot
Lot
- Size: 0.65 Acres
- Dimensions: .65
- Features: Cleared
- Topography: Cleared
Details
- Parcel number: 10020976026
- Zoning description: A1A - Residential District
- Special conditions: None,VA Owned
Construction
Type & style
- Home type: SingleFamily
- Architectural style: Two Story
- Property subtype: Single Family Residence
Materials
- Vinyl Siding
Condition
- Average Condition
- New construction: No
- Year built: 2022
Utilities & green energy
- Sewer: Septic Tank
- Water: Public
Community & HOA
Community
- Subdivision: Murray Farm
HOA
- Has HOA: Yes
- HOA fee: $480 annually
- HOA name: Murray Farm
Location
- Region: Dunn
Financial & listing details
- Price per square foot: $124/sqft
- Tax assessed value: $340,212
- Annual tax amount: $2,637
- Date on market: 4/13/2026
- Cumulative days on market: 90 days
- Listing terms: New Loan,Owner May Carry
- Inclusions: None
- Exclusions: None
- Ownership: Less than a year
Estimated market value
$284,800
$271,000 - $299,000
$2,410/mo
Price history
| Date | Event | Price |
|---|---|---|
| 7/20/2026 | Listed for sale | $285,000$124/sqft |
Source:  LPRMLS #760600 Report a problem LPRMLS #760600 Report a problem | ||
| 7/8/2026 | Pending sale | $285,000$124/sqft |
Source: LPRMLS #760600 Report a problem | ||
| 6/29/2026 | Price change | $285,000-8.1%$124/sqft |
Source: LPRMLS #760600 Report a problem | ||
| 5/14/2026 | Price change | $310,000-8.6%$135/sqft |
Source: LPRMLS #760600 Report a problem | ||
| 4/13/2026 | Listed for sale | $339,000+16.1%$147/sqft |
Source: LPRMLS #760600 Report a problem | ||
| 7/2/2025 | Sold | $292,074-14.1%$127/sqft |
Source: Public Record Report a problem | ||
| 5/15/2023 | Sold | $339,900$148/sqft |
Source: LPRMLS #686904 Report a problem | ||
| 4/11/2023 | Pending sale | $339,900$148/sqft |
Source: LPRMLS #686904 Report a problem | ||
| 6/21/2022 | Listed for sale | $339,900$148/sqft |
Source: LPRMLS #686904 Report a problem | ||
Public tax history
| Year | Property taxes | Tax assessment |
|---|---|---|
| 2025 | $2,637 +9.9% | $340,212 |
| 2024 | $2,399 +548.2% | $340,212 +750.5% |
| 2023 | $370 | $40,000 |
Find assessor info on the county website
Monthly payment
Est. payment
Payment breakdown
Explore the cost of this home by adjusting the details. Changes won't be saved.Climate risks
Neighborhood: 28334
Nearby schools
GreatSchools rating
- 5/10Midway ElementaryGrades: PK-5Distance: 7.3 mi
- 4/10Midway MiddleGrades: 6-8Distance: 5.1 mi
- 5/10Midway HighGrades: 9-12Distance: 7.8 mi
Schools provided by the listing agent
- Middle: Midway Middle School
- High: Midway High School
Source: LPRMLS. This data may not be complete. We recommend contacting the local school district to confirm school assignments for this home.
- $345,9004 bd3 ba2.3k sqft8 Sanford Ln, Dunn, NC 28334Sold

- $340,0004 bd3 ba1.9k sqft32 Sanford Ln, Dunn, NC 28334Sold

- $310,0004 bd3 ba1.9k sqft72 Sanford Ln, Dunn, NC 28334For Sale

- $350,0004 bd3 ba1.9k sqft39 Stegman Ln, Dunn, NC 28334Sold

- $337,9504 bd3 ba2.2k sqftLOT 37 Two Sanford Ln, Dunn, NC 28334Sold
- $332,0004 bd3 ba2.2k sqft140 Sanford Ln, Dunn, NC 28334Sold
- $314,9003 bd2 ba1.7k sqft165 Sanford Ln, Dunn, NC 28334Sold
- $14,6763 bd1 ba1.3k sqftState Route 1610, Dunn, NC 28334Off Market
A local agent can set up tours, give advice and negotiate with sellers.
Similar homes
- $288,5003 bd3 ba1.7k sqft83 Taylors Creek Way, Godwin, NC 28344For Sale
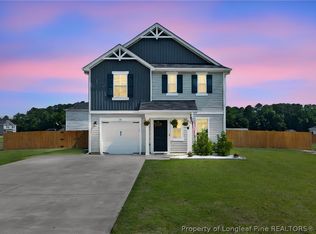 MLS ID #763011, SASQUATCH REAL ESTATE TEAM, SASQUATCH REAL ESTATE TEAM. LPRMLS
 - $288,5003 bd3 ba1.8k sqft51 Merlin Ct, Godwin, NC 28344For Sale
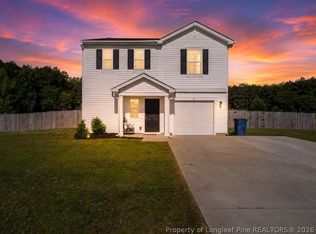 MLS ID #763327, MEAGAN PERRY, INTEGRA REALTY. LPRMLS
 - $305,0004 bd3 ba2.4k sqft188 Heron Ct, Godwin, NC 28344For Sale
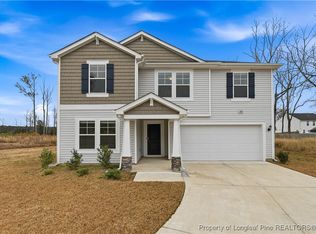 MLS ID #755205, MARGARITA SCOTT, EXP REALTY LLC. LPRMLS
 - $276,9904 bd3 ba1.9k sqft1492 Erwin Rd, Dunn, NC 28334New Construction
 LPRMLS
 - $299,7063 bd3 ba1.8k sqft19 Baxley Dr Lot 27, Dunn, NC 28334New ConstructionMLS ID #762713, APRIL STEPHENS, EXP REALTY OF TRIANGLE NC. LPRMLS
- $290,0004 bd2 ba1.9k sqft317 Laurel Lake Rd, Salemburg, NC 28385For SaleMLS ID #765202, BRYCE HANNAN, ONNIT REALTY GROUP. LPRMLS
- $275,9903 bd3 ba1.7k sqft87 Stout Lndg, Dunn, NC 28334New ConstructionLPRMLS
- $265,9903 bd3 ba1.4k sqft98 Stout Lndg, Dunn, NC 28334New ConstructionLPRMLS
- $267,9903 bd3 ba1.4k sqft25 Stout Lndg, Dunn, NC 28334New ConstructionLPRMLS
- $282,9003 bd3 ba1.9k sqft685 Glenola St, Fayetteville, NC 28311For SaleMLS ID #765022, TAMMY BARRY, ALL ABOUT HOMES. LPRMLS
- $265,9903 bd3 ba1.4k sqft144 Stout Lndg, Dunn, NC 28334New ConstructionLPRMLS
- $322,5003 bd2 ba1.9k sqft1118 Warren Rd, Erwin, NC 28339For SaleMLS ID #764558, REBEKAH EDENS, RBR REALTY LLC. LPRMLS
- $275,0003 bd2 ba1.4k sqft140 Denning Farms Ln, Benson, NC 27504For SaleMLS ID #757839, DAVID COOK, ONNIT REALTY GROUP. LPRMLS
- $314,8003 bd2 ba1.5k sqft103 Chadbury Dr, Dunn, NC 28334For SaleMLS ID #761925, LARRY DAUGHTRY, RE/MAX SIGNATURE REALTY. LPRMLS
- $285,0004 bd3 ba2k sqft817 Larkspur Dr, Fayetteville, NC 28311For SaleMLS ID #763592, KENNETH BAREFOOT, COLDWELL BANKER ADVANTAGE - FAYETTEVILLE. LPRMLS
- $319,2503 bd3 ba2.1k sqft82 Folly Ct, Linden, NC 28356For SaleMLS ID #760937, GRULLON TEAM POWERED BY COLDWELL BANKER ADVANTAGE, COLDWELL BANKER ADVANTAGE - FAYETTEVILLE. LPRMLS
- $306,5004 bd3 ba1.8k sqft4005 Baywood Point Dr, Fayetteville, NC 28312For SaleMLS ID #765738, RASHAWN MOORE, ELITE REALTY GROUP. LPRMLS
- $289,5003 bd2 ba1.5k sqft88 Hannah Creek Rd, Four Oaks, NC 27524For SaleMLS ID #759285, JESSICA PETTIS, AA MAYVILLE REALTY. LPRMLS
- $315,0003 bd3 ba1.9k sqft3541 Coupure Way, Fayetteville, NC 28312For SaleMLS ID #764966, ERICA MORGAN, CASA MORGAN REAL ESTATE, LLC. LPRMLS
- $347,0004 bd3 ba2.3k sqft2051 Hayfield Rd, Wade, NC 28395For SaleMLS ID #762153, BRITTANY BAILEY, RE/MAX CHOICE. LPRMLS
