Looking for abundant space in a peaceful, established neighborhood? Here's your chance to own an expansive home with endless potential, all at a great price! Nestled in the coveted Hillyer Highlands subdivision, this property boasts 6 bedrooms, 4 full baths, 1 half bath, and the foundation for a 5th full bath, ideal for creating 5 ensuite bedrooms. Upstairs features an oversized family/play room and two bedrooms, each with private bath access. The main level includes a spacious owner's suite with a private sitting area or study and a serene owner's bath. Additional highlights include 3 fireplaces and an in-ground pool. This estate property is being sold "AS IS" and requires court approval of the purchase contract. Don't miss out—explore the possibilities today!
Sold for $190,000
$190,000
23 Timothy Trce, Anniston, AL 36207
6beds
5,593sqft
Single Family Residence
Built in 1971
0.65 Acres Lot
$436,400 Zestimate®
$34/sqft
$-- Estimated rent
Home value
$436,400
$345,000 - $537,000
Not available
Zestimate® history
Owner options
List your home for rent
Find your next renter with Zillow Rental Manager. Plus, with online applications, you can quickly screen prospective tenants – for free.
Refinance and save
$1,208/mo
Est. payment
Refinancing to a lower rate could help reduce your monthly payments and save thousands over the life of the loan.
$1,208/mo
Est. payment
Explore your selling options
Work with a Zillow partner agent
Leverage their expertise and Zillow's premium Showcase listings to get your home seen by more buyers.
Get startedList with your own agent
Get your home in front of millions of buyers by listing it on Zillow.
Learn how to do itSell it yourself
Take full control of how buyers see your home on Zillow by listing For Sale by Owner (FSBO).
List your homeWhat's special
Zillow last checked:
Listing updated:
Listed by:
Carra Smith 256-239-6514,
United Country Real Estate - Taylor Real Estate S
Bought with:
Carra Smith
United Country Real Estate - Taylor Real Estate S
Source: GALMLS,MLS#: 21392440
Facts & features
Interior
Bedrooms & bathrooms
- Bedrooms: 6
- Bathrooms: 7
- Full bathrooms: 5
- 1/2 bathrooms: 2
Rooms
- Room types: Bedroom, Den/Family (ROOM), Dining Room, Bathroom, Great Room, Half Bath (ROOM), Kitchen, Master Bathroom, Master Bedroom
Primary bedroom
- Level: First
Bedroom 1
- Level: First
Bedroom 2
- Level: First
Bedroom 3
- Level: First
Bedroom 4
- Level: Second
Bedroom 5
- Level: Second
Primary bathroom
- Level: First
Bathroom 1
- Level: First
Bathroom 3
- Level: Second
Dining room
- Level: First
Family room
- Level: Second
Kitchen
- Features: Stone Counters, Kitchen Island, Pantry
- Level: First
Basement
- Area: 0
Heating
- 3+ Systems (HEAT), Central, Gas Jets
Cooling
- 3+ Systems (COOL), Central Air, Electric, Zoned, Ceiling Fan(s)
Appliances
- Included: Dishwasher, Disposal, Gas Oven, Stove-Gas, Gas Water Heater
- Laundry: Electric Dryer Hookup, Sink, Washer Hookup, Main Level, Laundry Room, Laundry (ROOM), Yes
Features
- Recessed Lighting, Sound System, Split Bedroom, High Ceilings, Smooth Ceilings, Separate Shower, Double Vanity, Sitting Area in Master, Split Bedrooms, Tub/Shower Combo, Walk-In Closet(s)
- Flooring: Carpet, Laminate, Tile
- Doors: French Doors
- Windows: Window Treatments
- Basement: Crawl Space
- Attic: Walk-In,Yes
- Number of fireplaces: 3
- Fireplace features: Brick (FIREPL), Family Room, Great Room, Master Bedroom, Wood Burning
Interior area
- Total interior livable area: 5,593 sqft
- Finished area above ground: 5,593
- Finished area below ground: 0
Property
Parking
- Total spaces: 2
- Parking features: Attached, Driveway, Garage Faces Side
- Attached garage spaces: 2
- Has uncovered spaces: Yes
Features
- Levels: 2+ story
- Patio & porch: Screened, Patio, Porch Screened
- Has private pool: Yes
- Pool features: In Ground, Private
- Fencing: Fenced
- View description: None
- Waterfront features: No
Lot
- Size: 0.65 Acres
- Features: Few Trees, Subdivision
Details
- Parcel number: 2102094002006.000
- Special conditions: As Is
Construction
Type & style
- Home type: SingleFamily
- Property subtype: Single Family Residence
Materials
- HardiPlank Type
Condition
- Year built: 1971
Utilities & green energy
- Water: Public
- Utilities for property: Sewer Connected
Community & HOA
Community
- Features: Street Lights
- Subdivision: Hillyer Highlands
Location
- Region: Anniston
Financial & listing details
- Price per square foot: $34/sqft
- Tax assessed value: $399,840
- Annual tax amount: $2,070
- Price range: $190K - $190K
- Date on market: 7/22/2024
- Road surface type: Paved
Price history
| Date | Event | Price |
|---|---|---|
| 1/9/2025 | Sold | $190,000-36.6%$34/sqft |
Source:  GALMLS #21392440 Report a problem GALMLS #21392440 Report a problem | ||
| 10/30/2024 | Price change | $299,900-7.7%$54/sqft |
Source: GALMLS #21392440 Report a problem | ||
| 7/30/2024 | Listed for sale | $325,000$58/sqft |
Source: GALMLS #21392440 Report a problem | ||
Public tax history
| Year | Property taxes | Tax assessment |
|---|---|---|
| 2025 | $2,070 -49.3% | $40,000 -49.5% |
| 2024 | $4,083 +105% | $79,280 +99.9% |
| 2023 | $1,991 | $39,660 |
| 2022 | $1,991 +20.2% | $39,660 +19.6% |
| 2021 | $1,657 -1.1% | $33,160 -0.5% |
| 2020 | $1,675 | $33,320 -2.7% |
| 2019 | $1,675 -2.8% | $34,242 -0.1% |
| 2018 | $1,723 | $34,260 +11.7% |
| 2017 | $1,723 +12% | $30,680 |
| 2016 | $1,539 | $30,680 |
Find assessor info on the county website
Neighborhood: 36207
Nearby homes
- $275,400-- bd1 ba3.9k sqft2 Timothy Trce, Anniston, AL 36207Off Market
- $6,1000.5 acresValley View Dr, Anniston, AL 36207Off Market
- $63,00036 acresValley View Dr, Anniston, AL 36207Off Market
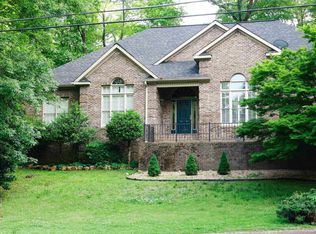
- $382,5005 bd4 ba3.8k sqft25 Timothy Trce, Anniston, AL 36207Sold
- $311,7005 bd4 ba-- sqft2 Timothy Pass, Anniston, AL 36207Off Market
- $315,6004 bd4 ba2.4k sqft15 Christopher Way, Anniston, AL 36207Off Market
- $349,9004 bd3 ba3.9k sqft16 Timothy Trce, Anniston, AL 36207Sold
- $253,900-- bd1 ba2.7k sqft30 Timothy Trce, Anniston, AL 36207Off Market
Nearby schools
GreatSchools rating
- 3/10Golden Springs Elementary SchoolGrades: 1-5Distance: 1.8 mi
- 2/10Anniston Middle SchoolGrades: 6-8Distance: 4.4 mi
- 1/10Anniston High SchoolGrades: 9-12Distance: 1.5 mi
Schools provided by the listing agent
- Elementary: Golden Springs
- Middle: Anniston
- High: Anniston
Source: GALMLS. This data may not be complete. We recommend contacting the local school district to confirm school assignments for this home.


Get pre-qualified for a loan
At Zillow Home Loans, we can pre-qualify you in as little as 5 minutes with no impact to your credit score.An equal housing lender. NMLS #10287.
- Alabama
- Calhoun County
- Anniston
- 36207
- 23 Timothy Trce
