Skip main navigation
Off market
  • $2,285,800

    23 Tioga Pl, Irvine, CA 92602

    6beds
    3,748sqft
    SingleFamily
    Built in 1998
    5,662 Square Feet Lot
    $2,285,800 Zestimate®
    $610/sqft
    $7,161 Estimated rent

    Home value

    $2,285,800

    $2.15M - $2.45M

    $7,161/mo

    Zestimate® history
    Loading
    Loading...

    Owner options

    List your home for rent

    $7,161/mo

    Rent Zestimate®

    Find your next renter with Zillow Rental Manager. Plus, with online applications, you can quickly screen prospective tenants – for free.

    Learn more

    $7,161/mo

    Rent Zestimate®

    Refinance and save

    $14,332/mo

    Est. payment

    Refinancing to a lower rate could help reduce your monthly payments and save thousands over the life of the loan.

    See today's rates

    $14,332/mo

    Est. payment

    Explore your selling options

    Work with a Zillow partner agent

    Leverage their expertise and Zillow's premium Showcase listings to get your home seen by more buyers.

    Get started

    List with your own agent

    Get your home in front of millions of buyers by listing it on Zillow.

    Learn how to do it

    Sell it yourself

    Take full control of how buyers see your home on Zillow by listing For Sale by Owner (FSBO).

    List your home

    What's special

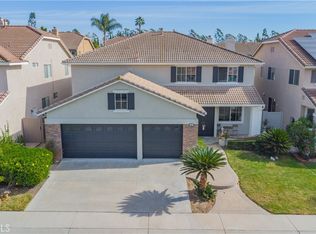
    Must see high tech & energy efficient 6BR, 3BA w/ 3748 s.f. in quiet, interior location. TWO LARGE main floor BRs & a BA w/shower perfect for guests and in-laws. 50 solar panels paid in full at $61K, generates up to 91 kwh/day. No electricity bill ever. 200AMP service and 3 EV chargers allow two electric cars to charge at same time. Whole house air circulation system supplies clean fresh air. Home inc. 5.1 surround projection theater, whole home audio, & security/monitoring systems. House wired in CAT6A for 10Gig networking. Fully remodeled MA BA features luxurious Steam shower system.Too many extensive & unique upgrades to list. Spacious living room & formal dining area w/ exquisite crystal chandelier. Gourmet kitchen displays gorgeous granite countertops w/ full backsplash, stainless steel appliances, beautiful wood cabinetry, roomy pantry, & large island open to fmly room highlighted by an inviting fireplace & home theater. Upstairs w/ Huge loft for a 2nd family room, office, or kids' game room. Bright MA w/ sitting area, Dual vanities & walk-incloset w/blt-ins. 3 additional BRs & a shared BA upstairs. All BAs completely remodeled. Separate laundry w/ sink. 3 car garage feat/ epoxy flooring, belt driven openers, blt-in cabinets & high capacity tankless water htr. Plantation shutters, recessed LED lighting, natural travertine & wood flooring throughout. Custom new paint & more. Spacious, beautiful bkyd w/ professional landscaping & an outdoor waterfall. Low tax rates!

    This property is off market, which means it's not currently listed for sale or rent on Zillow. This may be different from what's available on other websites or public sources.

    Facts & features

    Interior

    Bedrooms & bathrooms
    • Bedrooms: 6
    • Bathrooms: 3
    • Full bathrooms: 3
    Heating
    • Forced air, Electric, Gas
    Cooling
    • Central
    Appliances
    • Included: Dishwasher, Microwave
    • Laundry: Individual Room, Inside, Gas Dryer Hookup, Washer Hookup
    Features
    • Recessed Lighting, Wired for Sound, Granite Counters
    • Flooring: Tile, Hardwood
    • Doors: Double Door Entry, Sliding Doors, Mirror Closet Door(s)
    • Windows: Shutters, Screens, Double Pane Windows, Solar Tinted Windows
    • Fireplace features: Family Room
    • Common walls with other units/homes: No Common Walls
    Interior area
    • Total interior livable area: 3,748 sqft

    Property

    Parking
    • Total spaces: 3
    • Parking features: Garage - Attached
    Features
    • Levels: Two
    • Patio & porch: Front Porch
    • Exterior features: Stucco
    Lot
    • Size: 5,662 sqft
    • Features: Sprinkler System, 0-1 Unit/Acre
    Details
    • Parcel number: 53039318
    • Special conditions: Standard

    Construction

    Type & style
    • Home type: SingleFamily
    Condition
    • Turnkey, Updated/Remodeled
    • Year built: 1998

    Utilities & green energy

    • Electric: 220 Volts
    • Sewer: Public Sewer, Private Sewer
    • Water: Public
    • Utilities for property: Water Connected, Sewer Connected, Electricity Connected, Natural Gas Connected

    Community & neighborhood

    Location
    • Region: Irvine

    Other

    Other facts
    • CommonWalls: No Common Walls
    • ConstructionMaterials: Stucco
    • PropertyType: Residential
    • StateOrProvince: CA
    • YearBuiltSource: Assessor
    • LaundryFeatures: Individual Room, Inside, Gas Dryer Hookup, Washer Hookup
    • StandardStatus: Pending
    • StreetSuffix: Place
    • CommunityFeatures: Sidewalks, Park
    • EatingArea: Area, Breakfast Counter / Bar
    • SpecialListingConditions: Standard
    • ParkingFeatures: Direct Garage Access, Driveway, Garage Door Opener, Garage - Two Door, Garage Faces Front
    • PreviousStandardStatus: Active Under Contract
    • CountyOrParish: Orange
    • RoomType: Living Room, Main Floor Bedroom, Master Suite, Family Room, Master Bedroom, Walk-In Closet, Loft, Sound Studio, Projection, Master Bathroom, Kitchen, Laundry, Sauna
    • InteriorFeatures: Recessed Lighting, Wired for Sound, Granite Counters
    • PropertyCondition: Turnkey, Updated/Remodeled
    • WindowFeatures: Shutters, Screens, Double Pane Windows, Solar Tinted Windows
    • Appliances: Dishwasher, Microwave, Water Purifier, Tankless Water Heater, Gas Cooktop, Range Hood
    • Cooling: Dual, Central Air
    • AssociationAmenities: Other
    • FireplaceFeatures: Family Room
    • View: Neighborhood
    • HighSchoolDistrict: Tustin Unified
    • LotFeatures: Sprinkler System, 0-1 Unit/Acre
    • DoorFeatures: Double Door Entry, Sliding Doors, Mirror Closet Door(s)
    • InteriorFeatures: Pantry
    • InteriorFeatures: Attic Fan
    • City: Irvine
    • MLSAreaMajor: WI - West Irvine
    • Levels: Two
    • ElevationUnits: Feet
    • LivingAreaUnits: Square Feet
    • WaterSource: Public
    • LotSizeSource: Assessor
    • Utilities: Water Connected, Sewer Connected, Electricity Connected, Natural Gas Connected
    • Flooring: Tile, Wood
    • AttachedGarageYN: 1
    • Country: US
    • RoomKitchenFeatures: Kitchen Island, Kitchen Open to Family Room, Granite Counters
    • RoomBathroomFeatures: Shower in Tub, Bathtub, Shower, Double Sinks In Master Bath, Remodeled, Upgraded, Walk-in shower, Double sinks in bath(s), Exhaust fan(s), Quartz Counters, Dual shower heads (or Multiple)
    • TaxTractNumber: 15435
    • Sewer: Public Sewer, Private Sewer
    • Heating: Central, Fireplace(s)
    • PatioAndPorchFeatures: Front Porch
    • Electric: 220 Volts
    • SeniorCommunityYN: 0
    • ParcelNumber: 53039318

    Price history

    DateEventPrice
    9/3/2020Listing removed$1,378,000$368/sqft
    Source: RE/MAX Premier Realty #OC20141999 Report a problem
    9/2/2020Listed for sale$1,378,000+0.6%$368/sqft
    Source: RE/MAX Premier Realty #OC20141999 Report a problem
    8/31/2020Sold$1,370,000-0.6%$366/sqft
    Source: CRMLS #OC20141999 Report a problem
    8/21/2020Pending sale$1,378,000$368/sqft
    Source: Re/Max Premier Realty #OC20141999 Report a problem
    7/25/2020Listed for sale$1,378,000+76.7%$368/sqft
    Source: Re/Max Premier Realty #OC20141999 Report a problem
    4/29/2012Listing removed$780,000$208/sqft
    Source: RE/MAX ASSOCIATED BROKERS #S679690 Report a problem
    4/19/2012Listed for sale$780,000+0.6%$208/sqft
    Source: RE/MAX ASSOCIATED BROKERS #S679690 Report a problem
    4/18/2012Sold$775,000-3.1%$207/sqft
    Source: Public Record Report a problem
    3/23/2012Listed for sale$800,000-5.9%$213/sqft
    Source: Re/Max Associated Brokers #S679690 Report a problem
    2/19/2012Listing removed$850,000$227/sqft
    Source: Re/Max Associated Brokers #S679690 Report a problem
    11/14/2011Listed for sale$850,000-20.9%$227/sqft
    Source: Regency Real Estate Brokers, Inc. #S679690 Report a problem
    9/23/2005Sold$1,075,000+79.2%$287/sqft
    Source: Public Record Report a problem
    6/18/2002Sold$600,000$160/sqft
    Source: Public Record Report a problem

    Public tax history

    YearProperty taxesTax assessment
    2025$17,304 +4.5%$1,482,931 +2%
    2024$16,560 +1.8%$1,453,854 +2%
    2023$16,260 +1.9%$1,425,348 +2%
    2022$15,956 +1.8%$1,397,400 +2%
    2021$15,681 +44.3%$1,370,000 +53.9%
    2020$10,868 $890,087 +2%
    2019$10,868 +2.5%$872,635 +2%
    2018$10,602 +5.1%$855,525 +2%
    2017$10,084 $838,750 +2%
    2016$10,084 +2%$822,304 +1.5%
    2015$9,890 +2.4%$809,953 +2%
    2014$9,655 $794,088 +0.5%
    2013-- $790,500 -10.6%
    2012-- $884,000
    2011-- $884,000 -8.9%
    2010-- $970,000 +7.5%
    2009-- $902,000
    2008-- $902,000 -17.7%
    2007-- $1,096,500 +2%
    2006-- $1,075,000 +9.7%
    2005-- $980,000 +57.2%
    2004-- $623,426 +1.9%
    2003-- $612,000 +57.7%
    2002-- $387,960 +2%
    2001$5,442 +2.2%$380,353 +2%
    2000$5,323 $372,896

    Find assessor info on the county website

    Neighborhood: West Irvine

    Nearby schools

    GreatSchools rating
    Schools provided by the listing agent
    • Elementary: Myford
    • Middle: Perris
    • High: Beckman
    • District: Tustin Unified

    Source: The MLS. This data may not be complete. We recommend contacting the local school district to confirm school assignments for this home.

    Get a cash offer in 3 minutes
    Find out how much your home could sell for in as little as 3 minutes with a no-obligation cash offer.
    Estimated market value
    $2,285,800
    Get a cash offer in 3 minutes
    Find out how much your home could sell for in as little as 3 minutes with a no-obligation cash offer.
    Estimated market value
    $2,285,800