
MULTIPLE OFFERS RECEIVED — Highest & Best requested. The current deadline for offer submission is Monday, September 14 at 10:00 AM; however, all interested buyers are strongly encouraged to submit their strongest offer as soon as possible, as sellers reserve the right to make a decision at any time. Value and vintage charm share the same zip code at 23 Tolar Road. Offered for the very first time, this beloved one-owner home has been held by the same family since the early 1950s and is ready for its next chapter. Investors and visionaries, take note: the bones are solid and the upside is real. Inside you'll find true heart pine paneling across the walls and ceilings, original hardwood floors in remarkable condition, a classic double-drainboard farmhouse sink, a built-in bookshelf, glass-pane doors, and crystal doorknobs - authentic 1950s craftsmanship you simply can't replicate. Yes, the home needs updating and some bringing up to current code, but that's exactly where the opportunity lives: renovate and resell, hold as a rental, or capitalize on the generous double lot with potential to subdivide...or better yet - renovate it for yourself and love it the way the original family did! All of it just minutes from downtown Travelers Rest, the Swamp Rabbit Trail at the end of the street, and easy Greenville access. Solid, charming, and full of promise in a rapidly appreciating area - homes like this don't come along often. Bring your vision and make it yours. Sold As-Is, Where-Is. LISTING AGENT IS RELATED TO SELLERS.
Pending
$200,000
23 Tolar Rd, Travelers Rest, SC 29690
2beds
1,300sqft
Single Family Residence
Built in 1950
0.8 Acres Lot
$194,600 Zestimate®
$154/sqft
$-- HOA
What's special
Classic double-drainboard farmhouse sinkCrystal doorknobsGenerous double lotGlass-pane doorsBuilt-in bookshelf
- 24 days
- 1,497
- 187
Zillow last checked:
Listing updated:
Listed by:
The Clever People 864-940-3777,
eXp Realty - Clever People
Source: WUMLS,MLS#: 20305940 Originating MLS: Western Upstate Association of Realtors
Originating MLS: Western Upstate Association of RealtorsFacts & features
Interior
Bedrooms & bathrooms
- Bedrooms: 2
- Bathrooms: 1
- Full bathrooms: 1
- Main level bathrooms: 1
- Main level bedrooms: 2
Rooms
- Room types: Dining Room, Other
Primary bedroom
- Level: Main
- Dimensions: 23X12
Bedroom 2
- Level: Main
- Dimensions: 11X17
Dining room
- Level: Main
- Dimensions: 12X14
Kitchen
- Level: Main
- Dimensions: 12X12
Living room
- Level: Main
- Dimensions: 19X12
Other
- Level: Main
- Dimensions: 9X19
Screened porch
- Level: Main
- Dimensions: 7X13
Heating
- Central, Electric, Propane, Multiple Heating Units
Cooling
- Central Air, Electric
Appliances
- Included: Electric Oven, Electric Range, Electric Water Heater, Refrigerator
- Laundry: Washer Hookup
Features
- Bookcases, Built-in Features, Ceiling Fan(s), Laminate Countertop, Main Level Primary, Pull Down Attic Stairs, Smooth Ceilings, Window Treatments, Separate/Formal Living Room
- Flooring: Carpet, Hardwood, Parquet
- Doors: Storm Door(s)
- Windows: Blinds, Storm Window(s), Wood Frames
- Basement: None,Crawl Space
Interior area
- Total structure area: 1,300
- Total interior livable area: 1,300 sqft
Video & virtual tour
Property
Parking
- Parking features: None, Driveway, Other
Features
- Levels: One
- Stories: 1
- Patio & porch: Deck, Front Porch, Porch
- Exterior features: Deck, Fence, Porch, Storm Windows/Doors
- Fencing: Yard Fenced
Lot
- Size: 0.8 Acres
- Features: Corner Lot, City Lot, Gentle Sloping, Level, Subdivision, Sloped
Details
- Parcel number: 0496000401900
Construction
Type & style
- Home type: SingleFamily
- Architectural style: Traditional
- Property subtype: Single Family Residence
Materials
- Asbestos, Shingle Siding, Vinyl Siding
- Foundation: Crawlspace
- Roof: Architectural,Shingle
Condition
- Year built: 1950
Utilities & green energy
- Sewer: Public Sewer
- Water: Public
- Utilities for property: Electricity Available, Sewer Available, Water Available
Community & HOA
Community
- Subdivision: Other
HOA
- Has HOA: No
Location
- Region: Travelers Rest
Financial & listing details
- Price per square foot: $154/sqft
- Tax assessed value: $274,770
- Annual tax amount: $790
- Date on market: 9/10/2026
- Cumulative days on market: 23 days
- Listing agreement: Exclusive Right To Sell
Estimated market value
$194,600
$185,000 - $204,000
$1,535/mo
Price history
| Date | Event | Price |
|---|---|---|
| 9/13/2026 | Pending sale | $200,000$154/sqft |
Source:  WUMLS #20305940 Report a problem WUMLS #20305940 Report a problem | ||
| 9/10/2026 | Listed for sale | $200,000$154/sqft |
Source: WUMLS #20305940 Report a problem | ||
Public tax history
| Year | Property taxes | Tax assessment |
|---|---|---|
| 2025 | $491 +19.7% | $107,950 +15% |
| 2024 | $410 -1% | $93,880 |
| 2023 | $414 +3% | $93,880 |
| 2022 | $402 0% | $93,880 |
| 2021 | $402 +20.1% | $93,880 +15% |
| 2020 | $335 0% | $81,640 |
| 2019 | $335 +2.5% | $81,640 |
| 2018 | $327 | $81,640 +2396.6% |
| 2017 | $327 +9.1% | $3,270 -96% |
| 2016 | $300 | $81,640 |
| 2015 | $300 | $81,640 +14.3% |
| 2014 | $300 | $71,454 |
| 2013 | -- | $71,454 |
| 2012 | $212 0% | -- |
| 2011 | $212 +10.4% | -- |
| 2010 | $192 | -- |
| 2009 | -- | -- |
| 2008 | -- | -- |
| 2007 | -- | -- |
| 2006 | -- | -- |
| 2005 | -- | -- |
| 2004 | -- | -- |
| 2003 | -- | -- |
| 2002 | -- | -- |
| 2001 | -- | -- |
| 2000 | -- | -- |
Find assessor info on the county website
Monthly payment
Est. payment
Payment breakdown
Explore the cost of this home by adjusting the details. Changes won't be saved.Climate risks
Neighborhood: 29690
Nearby schools
Schools provided by the listing agent
- Elementary: Heritage Elementary
- Middle: Northwest Middle
- High: Travelers Rest High
Source: WUMLS. This data may not be complete. We recommend contacting the local school district to confirm school assignments for this home.
Similar homes
- $230,0002 bd1 ba1.3k sqft105 Salem Ct, Greenville, SC 29617For Sale
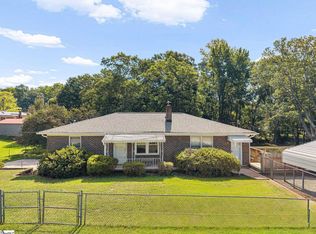 MLS ID #1605585, Megan Scruggs, Casey Group Real Estate, LLC. Greater Greenville AOR
 - $215,0003 bd1 ba1.4k sqft312 E A Ave, Easley, SC 29640For Sale
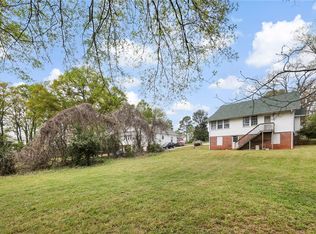 MLS ID #20306549, Jade Underwood, The Property Lounge. WUMLS
 - $199,9993 bd2 ba1.4k sqft120 Jay Dr, Greenville, SC 29611For Sale
 MLS ID #1600647, Adam Haymond, RE/MAX Moves Fountain Inn. Greater Greenville AOR
 - $240,0001 bd1 ba891 sqft11 Bainbridge Dr, Greenville, SC 29611For Sale
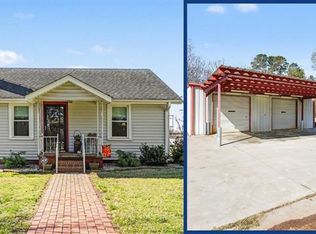 MLS ID #20306846, LeAnne Carswell, Expert Real Estate Team. WUMLS
