Welcome to 23 Tomasello Drive in Millville! This spacious and well-appointed home offers 2,748 square feet of living space, featuring 4 bedrooms, 2 full bathrooms, and 1 half bath, providing flexible living space for today’s needs. The primary bedroom is conveniently located on the first floor and features a large walk-in closet plus an additional closet. Enjoy year-round comfort with a 2-zone heating and air conditioning system. All common areas feature hardwood and vinyl flooring, creating a warm and durable living environment. The home includes a formal dining room and a **large open kitchen—perfect for family living or entertaining—**that flows seamlessly into the living room with a gas fireplace. An additional sitting room leads to a spacious rear deck, ideal for relaxing or hosting gatherings. Additional highlights include a full unfinished basement with poured concrete walls and 8 ft ceilings, a 2-car garage, front and rear sprinkler systems, and a fully fenced backyard with vinyl fencing. The swing set is included, and solar panels help enhance energy efficiency. This is the Barnesdale model. This home is contingent on sellers finding suitable housing. This home offers space, comfort, and functionality—schedule your showing today! At the request of the seller there is no for sale sign at this property.
Sold for $440,000
$440,000
23 Tomasello Dr, Millville, NJ 08332
4beds
2,748sqft
Single Family Residence
Built in 2007
0.35 Acres Lot
$440,400 Zestimate®
$160/sqft
$3,129 Estimated rent
Home value
$440,400
Estimated sales range
Not available
$3,129/mo
Zestimate® history
Owner options
List your home for rent
$3,129/mo
Rent Zestimate®
Find your next renter with Zillow Rental Manager. Plus, with online applications, you can quickly screen prospective tenants – for free.
$3,129/mo
Rent Zestimate®
Refinance and save
$3,246/mo
Est. payment
Refinancing to a lower rate could help reduce your monthly payments and save thousands over the life of the loan.
$3,246/mo
Est. payment
Explore your selling options
Work with a Zillow partner agent
Leverage their expertise and Zillow's premium Showcase listings to get your home seen by more buyers.
Get startedList with your own agent
Get your home in front of millions of buyers by listing it on Zillow.
Learn how to do itSell it yourself
Take full control of how buyers see your home on Zillow by listing For Sale by Owner (FSBO).
List your homeWhat's special
Additional sitting roomFormal dining roomSpacious and well-appointed home
Zillow last checked:
Listing updated:
Listed by:
Gregory Hennis 609-805-0047,
Coldwell Banker Excel Realty
Bought with:
Tim Kaganzev, 2185666
EXP Realty, LLC
Source: Bright MLS,MLS#: NJCB2028082
Facts & features
Interior
Bedrooms & bathrooms
- Bedrooms: 4
- Bathrooms: 3
- Full bathrooms: 2
- 1/2 bathrooms: 1
- Main level bathrooms: 2
- Main level bedrooms: 2
Basement
- Area: 0
Heating
- Forced Air, Natural Gas
Cooling
- Central Air, Electric
Appliances
- Included: Gas Water Heater
Features
- Basement: Full
- Number of fireplaces: 1
- Fireplace features: Gas/Propane
Interior area
- Total structure area: 2,748
- Total interior livable area: 2,748 sqft
- Finished area above ground: 2,748
- Finished area below ground: 0
Property
Parking
- Total spaces: 2
- Parking features: Garage Door Opener, Attached
- Attached garage spaces: 2
Accessibility
- Accessibility features: None
Features
- Levels: Two
- Stories: 2
- Pool features: None
Lot
- Size: 0.35 Acres
- Dimensions: 102.00 x 150.00
Details
- Additional structures: Above Grade, Below Grade
- Parcel number: 1000128 0300040
- Zoning: RESIDENTIAL
- Special conditions: Standard
Construction
Type & style
- Home type: SingleFamily
- Architectural style: Traditional
- Property subtype: Single Family Residence
Materials
- Vinyl Siding
- Foundation: Block
Condition
- New construction: No
- Year built: 2007
Details
- Builder model: Barnsdale
Utilities & green energy
- Electric: 150 Amps
- Sewer: Public Sewer
- Water: Public
- Utilities for property: Natural Gas Available
Community & HOA
Community
- Subdivision: Sherwood Forest Iii
HOA
- Has HOA: Yes
- HOA fee: $134 quarterly
- HOA name: TARGET PROPERTY MANAGEMENT CORP.
Location
- Region: Millville
- Municipality: MILLVILLE CITY
Financial & listing details
- Price per square foot: $160/sqft
- Tax assessed value: $233,900
- Annual tax amount: $9,486
- Date on market: 1/15/2026
- Listing agreement: Exclusive Right To Sell
- Inclusions: Stove, Refrigerator, Dishwasher, Washer, Dryer, Bar Stools, Outside Dog Pen And Swing Set
- Exclusions: All Personal Property
- Ownership: Fee Simple
Price history
| Date | Event | Price |
|---|---|---|
| 5/29/2026 | Sold | $440,000+1.1%$160/sqft |
Source:  Bright MLS #NJCB2028082 Report a problem Bright MLS #NJCB2028082 Report a problem | ||
| 4/28/2026 | Pending sale | $435,000$158/sqft |
Source: Bright MLS #NJCB2028082 Report a problem | ||
| 4/17/2026 | Price change | $435,000-3.1%$158/sqft |
Source: Bright MLS #NJCB2028082 Report a problem | ||
| 3/24/2026 | Price change | $449,000-2.4%$163/sqft |
Source: Bright MLS #NJCB2028082 Report a problem | ||
| 3/14/2026 | Price change | $460,000-2.1%$167/sqft |
Source: Bright MLS #NJCB2028082 Report a problem | ||
| 1/15/2026 | Listed for sale | $470,000+30.6%$171/sqft |
Source: Bright MLS #NJCB2028082 Report a problem | ||
| 6/2/2021 | Sold | $360,000+69.4%$131/sqft |
Source: Public Record Report a problem | ||
| 3/19/2021 | Sold | $212,500-39.3%$77/sqft |
Source: Public Record Report a problem | ||
| 3/10/2021 | Listed for sale | $350,000+11.1%$127/sqft |
Source: Keller Williams Realty Cumberland County #NJCB2000020 Report a problem | ||
| 8/15/2007 | Sold | $315,000$115/sqft |
Source: Public Record Report a problem | ||
Public tax history
| Year | Property taxes | Tax assessment |
|---|---|---|
| 2025 | $9,181 | $233,900 |
| 2024 | $9,181 +0.8% | $233,900 |
| 2023 | $9,103 +2.7% | $233,900 |
| 2022 | $8,867 +142.1% | $233,900 |
| 2021 | $3,663 -55.3% | $233,900 |
| 2020 | $8,187 +16.5% | $233,900 |
| 2019 | $7,025 | $233,900 |
| 2018 | $7,025 -5.8% | $233,900 |
| 2017 | $7,459 +2.4% | $233,900 |
| 2016 | $7,286 -0.2% | $233,900 |
| 2015 | $7,300 +1.5% | $233,900 |
| 2014 | $7,195 +1.6% | $233,900 |
| 2013 | $7,083 -0.8% | $233,900 |
| 2012 | $7,141 -1.8% | $233,900 |
| 2011 | $7,272 -13.3% | $233,900 |
| 2010 | $8,388 -8.6% | $233,900 -17.5% |
| 2009 | $9,179 -1.6% | $283,500 -9% |
| 2008 | $9,329 | $311,700 |
Find assessor info on the county website
Neighborhood: 08332
Nearby homes
- $297,0001 bd1 ba2.7k sqft23 Thomasello Dr, Millville, NJ 08332Off Market

- $491,800-- bd-- ba3.7k sqft25 Tomasello Dr, Millville, NJ 08332Off Market
- $428,5004 bd4 ba2.9k sqft21 Tomasello Dr, Millville, NJ 08332Off Market
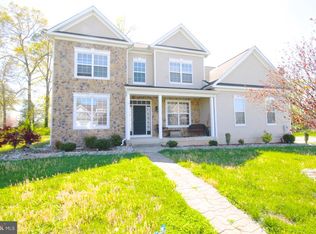
- $320,1003 bd2 ba1.2k sqft28 Porreca Dr, Millville, NJ 08332Off Market
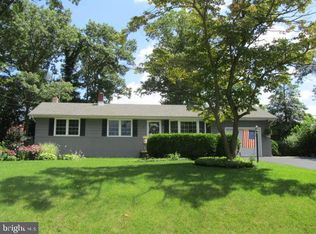
- $307,3003 bd1 ba1.1k sqft30 Porreca Dr, Millville, NJ 08332Off Market
- $275,300-- bd1 ba1.1k sqft26 Porreca Dr, Millville, NJ 08332Off Market
- $461,3004 bd3 ba2.5k sqft26 Tomasello Dr, Millville, NJ 08332Off Market
- $423,3004 bd4 ba2.1k sqft27 Tomasello Dr, Millville, NJ 08332Off Market
Nearby schools
GreatSchools rating
- 5/10Rieck Avenue Elementary SchoolGrades: K-5Distance: 0.7 mi
- 3/10Lakeside Middle SchoolGrades: 6-8Distance: 2.9 mi
- 3/10Millville Senior High SchoolGrades: 9-12Distance: 2.7 mi
Get a cash offer in 3 minutes
Find out how much your home could sell for in as little as 3 minutes with a no-obligation cash offer.
Estimated market value
$440,400
Get a cash offer in 3 minutes
Find out how much your home could sell for in as little as 3 minutes with a no-obligation cash offer.
Estimated market value
$440,400
- New Jersey
- Cumberland County
- Millville
- 08332
- 23 Tomasello Dr
Nearby cities
Nearby neighborhoods
Nearby zip codes
Other Millville Topics
