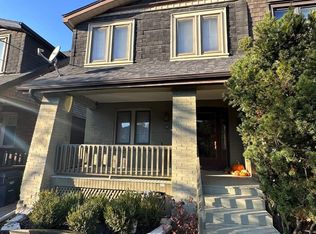
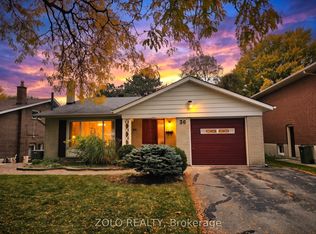
Welcome home to this beautiful 2nd-floor rental, offering executive living in one of Toronto's most sought-after neighbourhoods at York Mills and Yonge. It is located within the boundaries of renowned schools, including Owen Public School, St. Andrew's Junior High School, and York Mills Collegiate Institute. It is also steps to the TTC #78 bus route with quick, direct connection to York Mills Subway Station, plus easy access to Highway 401. There is a tennis court across the street, and it is also steps from parkland and green spaces. The home with gleaming hardwood flooring throughout, features 3 generous sized bedrooms & 2 full bathrooms. The primary bedroom includes its own private walk-out patio deck. The second deck is directly off the kitchen, perfect for morning coffee or outdoor dining. There are 2 dedicated parking spaces in which one of the space is in the garage. Driveway snow removal is provided. It comes complete with standard appliances (fridge, stove, microwave, dishwasher, washer, and dryer), plus all existing window coverings and light fixtures. Due to severe allergies in the property, pets cannot be accommodated. Thank you for your understanding.
IDX information is provided exclusively for consumers' personal, non-commercial use, that it may not be used for any purpose other than to identify prospective properties consumers may be interested in purchasing, and that data is deemed reliable but is not guaranteed accurate by the MLS .
Apartment for rent
Multifamily
Available now
Air conditioner, central air
Ensuite laundry
2 Attached garage spaces parking
Forced air, natural gas
What's special
Gleaming hardwood flooring throughout
- 14 days |
- -- |
- -- |
Zillow last checked:
Listing updated:
Travel times

Let’s turn your rent into credit progress
Build credit history with every on-time payment and get credit for the payment you’re already making.
Facts & features
Interior
Bedrooms & bathrooms
- Bedrooms: 3
- Bathrooms: 2
- Full bathrooms: 2
Heating
- Forced Air, Natural Gas
Cooling
- Air Conditioner, Central Air
Appliances
- Included: Water Heater
- Laundry: Ensuite
Features
- Separate Heating Controls, Separate Hydro Meter
- Flooring: Carpet Free
- Has basement: Yes
Property
Parking
- Total spaces: 2
- Parking features: Attached, Garage, Private
- Has attached garage: Yes
- Details: Contact manager
Features
- Stories: 2
- Exterior features: Basement, Place Of Worship, Public Transit, Rec./Commun.centre, School, Separate Heating Controls, Separate Hydro Meter
- Pool features: Contact manager
- Has view: Yes
- View description: Park/Greenbelt
Details
- Additional structures: Garage(s)
Construction
Type & style
- Home type: MultiFamily
- Property subtype: MultiFamily
Materials
- Roof: Asphalt Rolled
Utilities & green energy
- Utilities for property: Water
Community & HOA
Community
- Features: Park
Location
- Region: Toronto
Financial & listing details
- Lease term: Contact For Details
Nearby apartments for rent


Neighborhood: St. Andrew
Nearby schools
GreatSchools rating
No schools nearby
We couldn't find any schools near this home.