Skip main navigation
Closed
  • $492,000

    23 TOWER Court, St. Augustine, FL 32092

    4beds
    2,500sqft
    Single Family Residence
    Built in 2026
    5,662.8 Square Feet Lot
    $493,000 Zestimate®
    $197/sqft
    $2,863 Estimated rent

    Home value

    $493,000

    $468,000 - $523,000

    $2,863/mo

    Zestimate® history
    Loading
    Loading...

    Owner options

    List your home for rent

    $2,863/mo

    Rent Zestimate®

    Find your next renter with Zillow Rental Manager. Plus, with online applications, you can quickly screen prospective tenants – for free.

    Learn more

    $2,863/mo

    Rent Zestimate®

    Refinance and save

    $3,410/mo

    Est. payment

    Refinancing to a lower rate could help reduce your monthly payments and save thousands over the life of the loan.

    See today's rates

    $3,410/mo

    Est. payment

    Explore your selling options

    Work with a Zillow partner agent

    Leverage their expertise and Zillow's premium Showcase listings to get your home seen by more buyers.

    Get started

    List with your own agent

    Get your home in front of millions of buyers by listing it on Zillow.

    Learn how to do it

    Sell it yourself

    Take full control of how buyers see your home on Zillow by listing For Sale by Owner (FSBO).

    List your home

    What's special

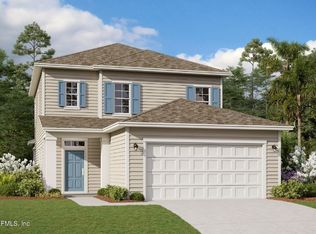
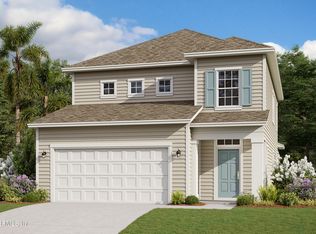
    The Vilano is a thoughtfully designed two-story home offering approximately 2,500 square feet of flexible living space, ideal for today's busy households. This popular floor plan features four bedrooms, three full baths, and a spacious upstairs loft that works perfectly as a second living area, home office, or playroom. The main level offers an open layout with a well-appointed kitchen that includes a gas cooktop, upgraded cabinetry, and a large center island with casual seating. The kitchen flows seamlessly into the great room, creating a comfortable space for everyday living and entertaining. Sliding doors lead to a covered patio, extending your living space outdoors. A first-floor bedroom and full bath provide a great option for guests or multigenerational living. Upstairs, the owner's suite offers a private retreat with a generous walk-in closet and en-suite bath. Additional bedrooms are well sized, and the centrally located laundry room adds everyday convenience. With multiple layout options available, including a potential fifth bedroom or enlarged second floor, the Vilano offers flexibility to grow with your needs. This is one of the builder's most sought-after floor plansdon't miss the opportunity to make it yours.

    Zillow last checked:

    Listing updated:

    Listed by:

    NANCY PRUITT 904-543-3237,

    OLYMPUS EXECUTIVE REALTY, INC 407-469-2000

    Bought with:

    ADAM CROCKETT, 3573914

    REAL BROKER LLC

    Source: realMLS,MLS#: 2124502MLS Logo

    Facts & features

    Interior

    Bedrooms & bathrooms
    • Bedrooms: 4
    • Bathrooms: 3
    • Full bathrooms: 3
    Primary bedroom
    • Level: Second
    • Area: 238 Square Feet
    • Dimensions: 14.00 x 17.00
    Bedroom 2
    • Level: First
    • Area: 121 Square Feet
    • Dimensions: 11.00 x 11.00
    Bedroom 3
    • Level: Second
    • Area: 132 Square Feet
    • Dimensions: 12.00 x 11.00
    Bedroom 4
    • Level: Second
    • Area: 110 Square Feet
    • Dimensions: 10.00 x 11.00
    Primary bathroom
    • Description: Dual Sinks
    • Level: Second
    Dining room
    • Level: First
    • Area: 143 Square Feet
    • Dimensions: 13.00 x 11.00
    Great room
    • Level: First
    • Area: 304 Square Feet
    • Dimensions: 16.00 x 19.00
    Loft
    • Level: Second
    • Area: 195 Square Feet
    • Dimensions: 15.00 x 13.00
    Other
    • Level: First
    • Area: 128 Square Feet
    • Dimensions: 16.00 x 8.00
    Heating
    • Central
    Cooling
    • Central Air, Electric
    Appliances
    • Included: Dishwasher, Disposal, Gas Oven, Gas Range, Gas Water Heater, Microwave, Plumbed For Ice Maker, Tankless Water Heater
    • Laundry: Electric Dryer Hookup, Gas Dryer Hookup
    Features
    • Kitchen Island, Open Floorplan, Pantry, Split Bedrooms, Walk-In Closet(s)
    • Flooring: Carpet, Laminate, Tile
    Interior area
    • Total structure area: 3,200
    • Total interior livable area: 2,500 sqft

    Property

    Parking
    • Total spaces: 2
    • Parking features: Attached, Garage
    • Attached garage spaces: 2
    Features
    • Stories: 2
    • Patio & porch: Covered, Porch, Rear Porch
    Lot
    • Size: 5,662 sqft
    • Dimensions: 40 x 120
    • Features: Cleared
    Details
    • Parcel number: 0100230010

    Construction

    Type & style
    • Home type: SingleFamily
    • Architectural style: Traditional
    • Property subtype: Single Family Residence
    Materials
    • Fiber Cement, Frame
    • Roof: Shingle
    Condition
    • Under Construction
    • New construction: Yes
    • Year built: 2026

    Utilities & green energy

    • Sewer: Public Sewer
    • Water: Public
    • Utilities for property: Cable Available, Electricity Connected, Natural Gas Available, Water Available

    Community & neighborhood

    Security
    • Security features: Carbon Monoxide Detector(s), Smoke Detector(s)
    Location
    • Region: Saint Augustine
    • Subdivision: Shearwater

    HOA & financial

    HOA
    • Has HOA: Yes
    • HOA fee: $236 annually
    • Amenities included: Pool, Children's Pool, Clubhouse, Dog Park, Jogging Path, Management - Developer, Park, Playground, Tennis Court(s)
    • Association name: First Service Residential
    • Association phone: 904-342-3732

    Other

    Other facts
    • Listing terms: Cash,Conventional,FHA,VA Loan
    • Road surface type: Asphalt

    Price history

    DateEventPrice
    3/31/2026Sold$492,000-1.6%$197/sqft
    Source: realMLS #2124502 Report a problem
    2/25/2026Pending sale$499,990-4.8%$200/sqft
    Source: realMLS #2124502 Report a problem
    2/23/2026Price change$524,990+5%$210/sqft
    Source: Dream Finders Homes Report a problem
    2/20/2026Price change$499,990-4.8%$200/sqft
    Source: realMLS #2124502 Report a problem
    1/9/2026Price change$524,990-3.8%$210/sqft
    Source: realMLS #2124502 Report a problem
    1/7/2026Listed for sale$545,885$218/sqft
    Source: Dream Finders Homes Report a problem

    Public tax history

    Tax history is unavailable.

    Neighborhood: 32092

    Nearby schools

    GreatSchools rating
    Schools provided by the listing agent
    • Elementary: Trout Creek Academy
    • Middle: Trout Creek Academy
    • High: Beachside

    Source: realMLS. This data may not be complete. We recommend contacting the local school district to confirm school assignments for this home.

    Get a cash offer in 3 minutes
    Find out how much your home could sell for in as little as 3 minutes with a no-obligation cash offer.
    Estimated market value
    $493,000
    Get a cash offer in 3 minutes
    Find out how much your home could sell for in as little as 3 minutes with a no-obligation cash offer.
    Estimated market value
    $493,000