This stunning Kentucky Lake waterfront estate offers over 6,500 square feet across three levels with 6 bedrooms and 5.5 bathrooms. Designed for luxury living and entertaining, the home features high-end finishes and breathtaking lake views throughout. The main level includes a spacious primary suite with deck access, a soaking tub, dual vanities and 2 walk-in closets. The kitchen is equipped with Viking appliances and opens to a bright eat-in area with expansive lake views and deck access. A formal dining room, inviting living room, formal parlor with wet bar connecting to office space, and half bath complete the space. Upstairs offers 3 bedrooms, 2 baths, and a large bonus room. The walkout basement includes a full kitchen, wet bar, living area, additional utility room and 2 ensuite bedrooms. Enjoy direct lake frontage and a private 2-slip dock with 2 lifts and swim platform.
Contingent
$1,675,000
23 Tralee Ct, Benton, KY 42025
6beds
8,989sqft
Single Family Residence
Built in 2006
0.52 Acres Lot
$1,553,700 Zestimate®
$186/sqft
$-- HOA
What's special
Direct lake frontageKentucky lake waterfront estateBreathtaking lake views throughoutHigh-end finishesHalf bathFormal dining roomDual vanities
- 54 days
- 285
- 8
Zillow last checked:
Listing updated:
Listed by:
Jessica Housman 270-210-4366,
Housman Partners Real Estate,
Jennifer Fisk,
Housman Partners - Lake Area
Source: Imagine MLS,MLS#: 26017306
Facts & features
Interior
Bedrooms & bathrooms
- Bedrooms: 6
- Bathrooms: 6
- Full bathrooms: 5
- 1/2 bathrooms: 1
Primary bedroom
- Level: First
- Area: 341 Square Feet
- Dimensions: 22 x 15.5
Bedroom 2
- Level: Second
- Area: 169 Square Feet
- Dimensions: 13 x 13
Bedroom 3
- Level: First
- Area: 169 Square Feet
- Dimensions: 13 x 13
Bedroom 4
- Level: Second
- Area: 184.96 Square Feet
- Dimensions: 13.6 x 13.6
Bonus room
- Level: Second
- Area: 756 Square Feet
- Dimensions: 42 x 18
Den
- Level: First
- Area: 163.2 Square Feet
- Dimensions: 12 x 13.6
Dining room
- Level: First
- Area: 260.4 Square Feet
- Dimensions: 18.6 x 14
Family room
- Level: First
- Area: 360 Square Feet
- Dimensions: 24 x 15
Kitchen
- Level: First
- Area: 432 Square Feet
- Dimensions: 27 x 16
Living room
- Level: First
- Area: 260.4 Square Feet
- Dimensions: 18.6 x 14
Utility room
- Level: First
- Area: 88 Square Feet
- Dimensions: 11 x 8
Heating
- Heat Pump
Cooling
- Central Air
Appliances
- Included: Dishwasher, Microwave, Refrigerator, Oven
- Laundry: Main Level
Features
- Flooring: Carpet, Tile, Wood
- Basement: Exterior Entry,Finished,Full,Interior Entry,Walk-Out Access
- Number of fireplaces: 2
- Fireplace features: Gas Log, Living Room
Interior area
- Total structure area: 8,989
- Total interior livable area: 8,989 sqft
- Finished area above ground: 6,765
- Finished area below ground: 2,224
Property
Parking
- Total spaces: 3
- Parking features: Attached Carport, Garage Faces Side
- Garage spaces: 3
Features
- Levels: Two
- Fencing: None
- On waterfront: Yes
- Body of water: Kentucky Lake
Lot
- Size: 0.52 Acres
Details
- Parcel number: 770G00025.
Construction
Type & style
- Home type: SingleFamily
- Property subtype: Single Family Residence
Materials
- Brick Veneer
- Foundation: Slab
- Roof: Metal
Condition
- Year built: 2006
Utilities & green energy
- Sewer: Septic Tank
- Water: Public
Community & HOA
Community
- Subdivision: None
HOA
- Has HOA: No
Location
- Region: Benton
Financial & listing details
- Price per square foot: $186/sqft
- Tax assessed value: $817,000
- Annual tax amount: $8,096
- Date on market: 7/10/2026
Estimated market value
$1,553,700
$1.48M - $1.63M
$4,308/mo
Price history
| Date | Event | Price |
|---|---|---|
| 8/12/2026 | Contingent | $1,675,000$186/sqft |
Source:  Imagine MLS #26017306 Report a problem Imagine MLS #26017306 Report a problem | ||
| 6/3/2026 | Price change | $1,675,000-6.9%$186/sqft |
Source: WKRMLS #136430 Report a problem | ||
| 4/10/2026 | Listed for sale | $1,800,000+120.3%$200/sqft |
Source: WKRMLS #136430 Report a problem | ||
| 2/2/2022 | Sold | $817,000$91/sqft |
Source: Public Record Report a problem | ||
Public tax history
| Year | Property taxes | Tax assessment |
|---|---|---|
| 2025 | $8,096 -1.5% | $817,000 |
| 2024 | $8,219 -3.4% | $817,000 |
| 2023 | $8,505 +49% | $817,000 +44% |
| 2022 | $5,707 -1.2% | $567,500 |
| 2021 | $5,779 -1% | $567,500 |
| 2020 | $5,835 0% | $567,500 |
| 2019 | $5,837 -0.7% | $567,500 |
| 2018 | $5,879 -0.1% | $567,500 |
| 2017 | $5,885 -0.3% | $567,500 |
| 2016 | $5,901 +1.1% | $567,500 |
| 2015 | $5,839 +0% | $567,500 |
| 2014 | $5,839 +2.1% | $567,500 -3.1% |
| 2010 | $5,717 | $585,400 |
Find assessor info on the county website
Monthly payment
Est. payment
Payment breakdown
Explore the cost of this home by adjusting the details. Changes won't be saved.Climate risks
Neighborhood: 42025
Nearby schools
Schools provided by the listing agent
- Elementary: Jonathan
- Middle: South Marshall
- High: Marshall
Source: Imagine MLS. This data may not be complete. We recommend contacting the local school district to confirm school assignments for this home.

Similar homes
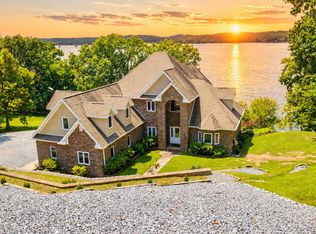
- $1,795,0004 bd5 ba5.4k sqft749 Dock Dr, Murray, KY 42071For Sale

 MLS ID #26023861, Tammy Cothran, Keller Williams Experience - Murray. Imagine MLS
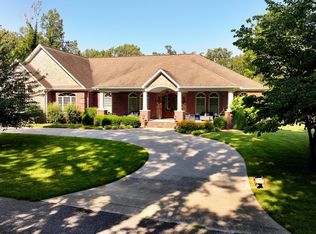
 - $1,099,0006 bd5 ba5.1k sqft91 Channel Ridge Rd, Cadiz, KY 42211For Sale
 MLS ID #26022581, Daniel Wade, eXp Realty, LLC. Imagine MLS
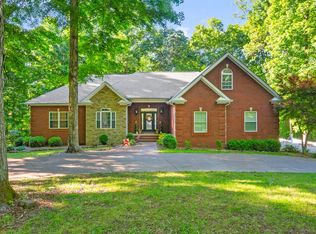
 - $1,399,8005 bd6 ba6.1k sqft135 Allegheny Rd, Gilbertsville, KY 42044For Sale
 MLS ID #26015559, Jennifer Palmer, Jennifer Palmer Realty. Imagine MLS
 - $925,0005 bd4 ba4.9k sqft118 Periwinkle Hill Rd, Cadiz, KY 42211For Sale
 MLS ID #3208215, Tonja West. RealTracs MLS as distributed by MLS GRID
