Skip main navigation
Off market
  • $474,700

    23 Travers Ln, Oroville, CA 95966

    3beds
    2,175sqft
    SingleFamily
    Built in 1981
    2.8 Acres Lot
    $474,700 Zestimate®
    $218/sqft
    $2,434 Estimated rent

    Home value

    $474,700

    $441,000 - $508,000

    $2,434/mo

    Zestimate® history
    Loading
    Loading...

    Owner options

    List your home for rent

    $2,434/mo

    Rent Zestimate®

    Find your next renter with Zillow Rental Manager. Plus, with online applications, you can quickly screen prospective tenants – for free.

    Learn more

    $2,434/mo

    Rent Zestimate®

    Refinance and save

    $2,986/mo

    Est. payment

    Refinancing to a lower rate could help reduce your monthly payments and save thousands over the life of the loan.

    See today's rates

    $2,986/mo

    Est. payment

    Explore your selling options

    Work with a Zillow partner agent

    Leverage their expertise and Zillow's premium Showcase listings to get your home seen by more buyers.

    Get started

    List with your own agent

    Get your home in front of millions of buyers by listing it on Zillow.

    Learn how to do it

    Sell it yourself

    Take full control of how buyers see your home on Zillow by listing For Sale by Owner (FSBO).

    List your home

    What's special

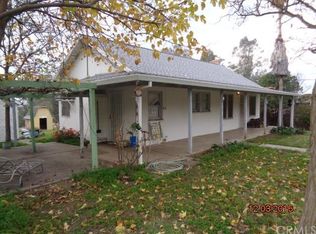
    Tucked away from other homes, this peaceful and private oasis is truly one of a kind with lush landscaping and a lovingly maintained home. Outside you will find dozens of fruit trees and a green house for your gardening ventures as well as a detached shop for storage and hobbies. The peaceful grounds are complete with a unique pool, horseshoe pit and koi pond. Walk to the back of the property, take a seat and watch the sun set behind the trees, overlooking the ravine or head upstairs to the private balcony off the master bedroom. Inside you will find bamboo flooring in the entry, dining and kitchen, an updated kitchen with two pantries, open living room with a wood stove and a large family room off of the living room. High, vaulted ceilings, walls of windows and skylights ensure a bright and airy living space. Downstairs you will also find two spacious bedrooms and an updated bathroom. The entire upstairs is a master suite with a large bedroom, dressing room/sitting area and updated bathroom. Off the sitting area is the private balcony with stunning views. The list of amenities and upgrades are long and include a newer spa, 6 owned solar panels, large shed, newer garage door, new septic leach field and South Feather water. This is an amazing place to call home!

    This property is off market, which means it's not currently listed for sale or rent on Zillow. This may be different from what's available on other websites or public sources.

    Facts & features

    Interior

    Bedrooms & bathrooms
    • Bedrooms: 3
    • Bathrooms: 2
    • Full bathrooms: 2
    Heating
    • Forced air, Electric
    Cooling
    • Central
    Appliances
    • Included: Dishwasher, Garbage disposal, Range / Oven, Refrigerator
    • Laundry: In Garage
    Features
    • Pantry
    • Flooring: Carpet
    • Windows: Double Pane Windows
    • Has fireplace: Yes
    • Fireplace features: Free Standing, Wood Burning
    • Common walls with other units/homes: No Common Walls
    Interior area
    • Total interior livable area: 2,175 sqft

    Property

    Parking
    • Total spaces: 2
    • Parking features: Garage - Attached
    Features
    • Levels: Three Or More
    • Patio & porch: Covered, Deck, Concrete, Front Porch
    • Pool features: Private, Above Ground, See Remarks, Vinyl
    • Spa features: Above Ground
    Lot
    • Size: 2.8 Acres
    • Features: Front Yard, Landscaped
    Details
    • Additional structures: Greenhouse, Workshop, Outbuilding
    • Parcel number: 068210051000
    • Special conditions: Standard

    Construction

    Type & style
    • Home type: SingleFamily
    • Architectural style: Contemporary
    Materials
    • wood frame
    Condition
    • Turnkey
    • Year built: 1981

    Utilities & green energy

    • Electric: Photovoltaics Seller Owned, 220 Volts in Garage, 220 Volts in Kitchen, 220 Volts For Spa
    • Sewer: Conventional Septic
    • Water: Private
    Green energy
    • Energy generation: Solar

    Community & HOA

    Location
    • Region: Oroville

    Financial & listing details

    • Price per square foot: $218/sqft
    • Tax assessed value: $432,972
    • Annual tax amount: $4,721

    Price history

    DateEventPrice
    8/14/2020Sold$415,000-1.9%$191/sqft
    Source: CRMLS #SN20144052 Report a problem
    7/21/2020Pending sale$423,000$194/sqft
    Source: Re/Max of Chico #SN20144052 Report a problem
    7/21/2020Listed for sale$423,000+68.5%$194/sqft
    Source: Re/Max of Chico #SN20144052 Report a problem
    9/30/2011Sold$251,000+0.8%$115/sqft
    Source: Public Record Report a problem
    8/13/2011Listed for sale$249,000-16.7%$114/sqft
    Source: Bidwell Realty #OR11101777 Report a problem
    7/8/2011Listing removed$299,000$137/sqft
    Source: Coldwell Banker Lake Realty #OR201120257 Report a problem
    6/18/2011Listed for sale$299,000$137/sqft
    Source: Coldwell Banker Lake Realty #OR201120257 Report a problem

    Public tax history

    YearProperty taxesTax assessment
    2025$4,721 +1.1%$432,972 +2%
    2024$4,671 +1.3%$424,483 +2%
    2023$4,612 +3.8%$416,160 +2%
    2022$4,444 +1.9%$408,000 +2%
    2021$4,361 +40.3%$400,000 +38.8%
    2020$3,109 +1.6%$288,268 +2%
    2019$3,059 +1.3%$282,617 +2%
    2018$3,021 +3.4%$277,077 +2%
    2017$2,922 +1.4%$271,645 +2%
    2016$2,880 +5.6%$266,319 +1.5%
    2015$2,726 -1%$262,320 +2%
    2014$2,755 $257,182 +0.5%
    2013-- $256,020 +2%
    2012-- $251,000 +54.8%
    2011-- $162,126 +0.8%
    2010-- $160,915 -0.2%
    2009-- $161,298 +2%
    2008-- $158,136 +2%
    2007-- $155,036 +2%
    2006-- $151,997 +2%
    2005-- $149,018 -27.9%
    2004-- $206,597 +5.3%
    2003-- $196,220 +0.3%
    2002-- $195,609 +7.6%
    2001-- $181,852
    Find assessor info on the county website

    Neighborhood: 95966

    Nearby schools

    GreatSchools rating
    Schools provided by the listing agent
    • District: Oroville Union

    Source: The MLS. This data may not be complete. We recommend contacting the local school district to confirm school assignments for this home.

    Get pre-qualified for a loan
    At Zillow Home Loans, we can pre-qualify you in as little as 5 minutes with no impact to your credit score.

    An equal housing lender. NMLS #10287.

    Sell for more on Zillow
    Get a Zillow Showcase℠ listing at no additional cost and you could sell for .
    $474,700
    2% more
    +$9,494
    With Zillow Showcase(estimated)
    $484,194