Skip main navigation
Sold for $1,575,000
  • $1,575,000

    23 Treviso Pl, Durham, NC 27707

    4beds
    3,849sqft
    Single Family Residence, Residential
    Built in 2024
    6,534 Square Feet Lot
    $1,589,000 Zestimate®
    $409/sqft
    $5,237 Estimated rent

    Home value

    $1,589,000

    $1.48M - $1.70M

    $5,237/mo

    Zestimate® history
    Loading
    Loading...

    Owner options

    List your home for rent

    $5,237/mo

    Rent Zestimate®

    Find your next renter with Zillow Rental Manager. Plus, with online applications, you can quickly screen prospective tenants – for free.

    Learn more

    $5,237/mo

    Rent Zestimate®

    Refinance and save

    $9,704/mo

    Est. payment

    Refinancing to a lower rate could help reduce your monthly payments and save thousands over the life of the loan.

    See today's rates

    $9,704/mo

    Est. payment

    Explore your selling options

    Work with a Zillow partner agent

    Leverage their expertise and Zillow's premium Showcase listings to get your home seen by more buyers.

    Get started

    List with your own agent

    Get your home in front of millions of buyers by listing it on Zillow.

    Learn how to do it

    Sell it yourself

    Take full control of how buyers see your home on Zillow by listing For Sale by Owner (FSBO).

    List your home

    What's special

    Fenced yardSpa-like bathroomsElegant light fixturesHardwoods throughoutWet barTank-less water heaterLarge closets
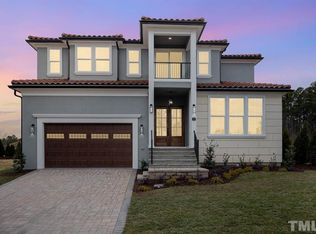
    This home is almost ready! Our popular F2 plan Tuscan inspired with a touch of modern In a gated neighborhood with beautiful detailing throughout. This open airy floor plan boasts 4 bedrooms, 4.5 baths. Have morning coffee on the spacious walk-out balconies. Waterfall quartz counter tops, sliding patio doors. All Thermidor appliances with 48'' gas range & built in refrigerator. Custom pantry with prep-kitchen and dishwasher. En-suite spacious bedrooms, 1st and 2nd floor master bedrooms with spa-like bathrooms and large closets, kitchen cabinets boxed to the ceiling, tank-less water heater, Hardwoods throughout, Wet bar with wine cooler on 2nd floor. 60'' gas fireplace with a quartz surround. Elegant light fixtures and plumbing. Flagstone on patio, trex on balconies. Mediterranean style roof tiles, Fenced yard, irrigation, paved driveways. Fenced yard. Minutes to the new Wegmans,Whole Foods, Trader Joes, I-40,RDU, RTP, Duke and UNC. We have almost sold out!

    Zillow last checked:

    Listing updated:

    Listed by:

    Julian Jahoo 919-302-2403,

    Long & Foster Real Estate INC,

    Elaine Marrow,

    Long & Foster Real Estate INC

    Bought with:

    Tim Alwran, 331468

    Berkshire Hathaway HomeService

    Source: Doorify MLS,MLS#: 10004242MLS Logo

    Facts & features

    Interior

    Bedrooms & bathrooms
    • Bedrooms: 4
    • Bathrooms: 5
    • Full bathrooms: 4
    • 1/2 bathrooms: 1
    Heating
    • Central, Fireplace(s), Zoned
    Cooling
    • Central Air
    Appliances
    • Included: Bar Fridge, Built-In Gas Oven, Built-In Range, Built-In Refrigerator, Dishwasher, Disposal, Free-Standing Gas Oven, Gas Water Heater, Ice Maker, Microwave, Refrigerator, Stainless Steel Appliance(s), Tankless Water Heater
    • Laundry: Laundry Room, Main Level
    Features
    • Built-in Features, Dining L, Eat-in Kitchen, Entrance Foyer, High Ceilings, Kitchen Island, Open Floorplan, Pantry, Quartz Counters, Recessed Lighting, Separate Shower, Smart Thermostat, Smooth Ceilings, Walk-In Closet(s), Walk-In Shower, Wet Bar
    • Flooring: Ceramic Tile, Hardwood, Wood
    • Doors: French Doors
    • Windows: Insulated Windows, Storm Window(s)
    • Has fireplace: Yes
    • Fireplace features: Family Room, Gas
    • Common walls with other units/homes: No One Above, No One Below
    Interior area
    • Total structure area: 3,849
    • Total interior livable area: 3,849 sqft
    • Finished area above ground: 3,849
    • Finished area below ground: 0

    Property

    Parking
    • Total spaces: 2
    • Parking features: Garage, Garage Door Opener
    • Attached garage spaces: 2
    Accessibility
    • Accessibility features: Level Flooring
    Features
    • Stories: 2
    • Patio & porch: Patio
    • Exterior features: Balcony, Fenced Yard
    • Fencing: Back Yard, Fenced
    • Has view: Yes
    Lot
    • Size: 6,534 sqft
    Details
    • Parcel number: 070903268582
    • Zoning: Res
    • Special conditions: Standard

    Construction

    Type & style
    • Home type: SingleFamily
    • Architectural style: Spanish, Transitional
    • Property subtype: Single Family Residence, Residential
    Materials
    • Foam Insulation, Stucco
    • Foundation: Block
    • Roof: Spanish Tile
    Condition
    • New construction: Yes
    • Year built: 2024
    • Major remodel year: 2024
    Details
    • Builder name: Lorient Homes

    Utilities & green energy

    • Sewer: Public Sewer
    • Water: Public
    • Utilities for property: Cable Available, Electricity Connected, Natural Gas Available, Sewer Connected, Water Connected
    Green energy
    • Energy efficient items: Construction, Thermostat, Water Heater

    Community & neighborhood

    Community
    • Community features: Gated, Sidewalks
    Location
    • Region: Durham
    • Subdivision: Maida Vale

    HOA & financial

    HOA
    • Has HOA: Yes
    • HOA fee: $350 monthly
    • Amenities included: Gated, Management
    • Services included: Maintenance Grounds

    Price history

    DateEventPrice
    2/27/2024Sold$1,575,000-0.6%$409/sqft
    Source: Doorify MLS #10004242 Report a problem
    1/11/2024Pending sale$1,585,000$412/sqft
    Source: Doorify MLS #10004242 Report a problem
    1/3/2024Listed for sale$1,585,000+2277.5%$412/sqft
    Source: Doorify MLS #10004242 Report a problem
    12/16/2020Sold$66,667-52.4%$17/sqft
    Source: Doorify MLS #2243887 Report a problem
    11/9/2020Pending sale$140,000$36/sqft
    Source: Hodge & Kittrell Sotheby's International Realty #2243887 Report a problem
    4/18/2018Price change$140,000+99900%$36/sqft
    Source: Hodge & Kittrell Sotheby's International Realty #2180506 Report a problem
    4/4/2018Price change$140-99.9%
    Source: Hodge & Kittrell Sotheby's International Realty #2180506 Report a problem
    3/23/2018Listed for sale$140,000$36/sqft
    Source: Hodge & Kittrell Sotheby's International Realty #2180506 Report a problem

    Public tax history

    YearProperty taxesTax assessment
    2025$13,270 +83.6%$1,338,601 +158.3%
    2024$7,229 +76.6%$518,255 +65.8%
    2023$4,094 +141.4%$312,518 +135.9%
    2022$1,696 +0.5%$132,500
    2021$1,688 +2.4%$132,500
    2020$1,648 $132,500
    2019$1,648 $132,500 +2.6%
    2018$1,648 -5.2%$129,150
    2017$1,739 +3.5%$129,150
    2016$1,680 $129,150 -1.6%
    2015$1,680 -7.5%$131,240
    2014$1,817 $131,240
    2013-- $131,240
    2012-- $131,240
    2011$1,711 -31.7%$131,240 -32%
    2010$2,505 +4%$193,000
    2009$2,409 $193,000
    2008$2,409 $193,000 +89.2%
    2007-- $102,000

    Find assessor info on the county website

    Neighborhood: 27707

    Nearby schools

    GreatSchools rating
    Schools provided by the listing agent
    • Elementary: Durham - Creekside
    • Middle: Durham - Githens
    • High: Durham - Jordan

    Source: Doorify MLS. This data may not be complete. We recommend contacting the local school district to confirm school assignments for this home.

    Get a cash offer in 3 minutes
    Find out how much your home could sell for in as little as 3 minutes with a no-obligation cash offer.
    Estimated market value
    $1,589,000
    Get a cash offer in 3 minutes
    Find out how much your home could sell for in as little as 3 minutes with a no-obligation cash offer.
    Estimated market value
    $1,589,000