Welcome to Willow Pointe at Trevor Trails
A home where thoughtful design, modern comfort, and everyday style come together. This beautifully crafted 3-bedroom, 2-bath home features vaulted ceilings and an inviting open-concept layout designed for comfortable living and effortless entertaining.
At the heart of the home is a beautifully appointed kitchen featuring quartz countertops with a matching backsplash, stainless steel appliances, and a modern microwave drawer. Luxury vinyl plank flooring flows throughout, while the split floor plan provides added privacy and a natural flow between living spaces. The spacious primary suite includes a walk-in closet, and the functional laundry room offers built-in storage for added convenience.
Situated on approximately 0.61 acres, Willow Pointe offers plenty of outdoor space with a partially fenced backyard, perfect for relaxing, entertaining, or enjoying quiet moments at home.
Located in the sought-after Oak Grove School District, Willow Pointe at Trevor Trails offers the perfect blend of quality, space, style, and convenience--a thoughtfully designed home created for the way you live.
Under contract
$277,500
23 Trevor Trails, Sumrall, MS 39482
3beds
1,479sqft
Single Family Residence, Residential
Built in 2026
0.61 Acres Lot
$-- Zestimate®
$188/sqft
$-- HOA
What's special
Inviting open-concept layoutSpacious primary suiteBeautifully appointed kitchenLuxury vinyl plank flooringStainless steel appliancesPartially fenced backyardWalk-in closet
- 11 days
- 15
- 0
Zillow last checked:
Listing updated:
Listed by:
Jammieca Godfrey 601-543-8978,
Godfrey Property Group 601-610-2007
Source: HSMLS,MLS#: 148626
Facts & features
Interior
Bedrooms & bathrooms
- Bedrooms: 3
- Bathrooms: 2
- Full bathrooms: 2
Cooling
- Central Air
Features
- Ceiling Fan(s), Walk-In Closet(s), High Ceilings
- Flooring: Vinyl
- Number of fireplaces: 1
Interior area
- Total structure area: 1,479
- Total interior livable area: 1,479 sqft
Property
Parking
- Parking features: None, Driveway
- Has uncovered spaces: Yes
Features
- Levels: One
- Stories: 1
- Exterior features: None
- Fencing: None
Lot
- Size: 0.61 Acres
- Dimensions: .61 acre (146.85 x 182.15 x 146.85 x 182.19)
- Features: Subdivision
Construction
Type & style
- Home type: SingleFamily
- Property subtype: Single Family Residence, Residential
Materials
- Brick Veneer
- Foundation: Slab
- Roof: Architectural
Condition
- New construction: Yes
- Year built: 2026
Utilities & green energy
- Sewer: Septic Tank
- Water: Community Water
Community & HOA
Community
- Security: Carbon Monoxide Detector(s), Smoke Detector(s)
- Subdivision: Other
Location
- Region: Sumrall
Financial & listing details
- Price per square foot: $188/sqft
- Annual tax amount: $100
- Date on market: 9/4/2026
Estimated market value
Not available
Estimated sales range
Not available
Not available
Price history
| Date | Event | Price |
|---|---|---|
| 9/4/2026 | Contingent | $277,500$188/sqft |
Source:  HSMLS #148626 Report a problem HSMLS #148626 Report a problem | ||
| 9/4/2026 | Listed for sale | $277,500$188/sqft |
Source: HSMLS #148626 Report a problem | ||
Public tax history
Tax history is unavailable.
Monthly payment
Est. payment
Payment breakdown
Explore the cost of this home by adjusting the details. Changes won't be saved.Climate risks
Neighborhood: 39482
Similar homes
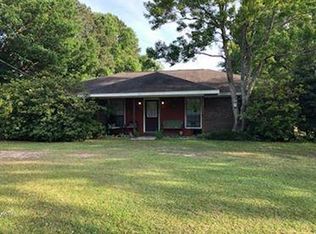
- $275,9003 bd2 ba1.4k sqft8 Bryant, Sumrall, MS 39482New Construction

 MLS ID #148432, Debra K. Pace, Selling Southern. HSMLS
 - $269,0003 bd2 ba1.5k sqft28 Chastain, Sumrall, MS 39482For Sale
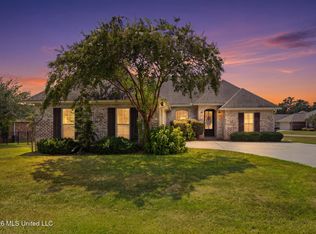 MLS ID #4160613, Kisha N Welford, Crye-Leike Pine Belt. MLS United
 - $249,0003 bd2 ba1.3k sqft16 Adeline Ct, Sumrall, MS 39482New Construction
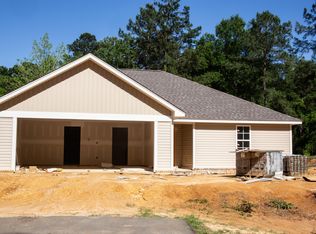 MLS ID #146999, Susan Hamlett, Selling Southern. HSMLS
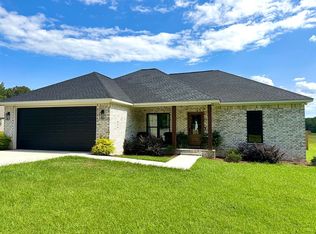
 - $285,0003 bd2 ba1.4k sqft759 Nobles Rd, Sumrall, MS 39482For Sale By Owner
- $186,9003 bd2 ba1.5k sqft4 White Rd, Sumrall, MS 39482For SaleMLS ID #148692, Beth Sumrall, Hamilton Real Estate Group. HSMLS
- $225,0003 bd2 ba1.4k sqft217 Midway Church Rd, Sumrall, MS 39482For SaleMLS ID #148533, BECKY ENGLISH, RE/MAX Real Estate Partners. HSMLS
- $264,9003 bd2 ba1.8k sqft66 Village Dr, Hattiesburg, MS 39402For SaleMLS ID #148751, Lauren Pace Herrick, Selling Southern. HSMLS
- $289,9003 bd2 ba1.2k sqft104 Midway Church Rd, Sumrall, MS 39482For SaleMLS ID #147778, Jacob Shemper, RE/MAX Real Estate Partners. HSMLS
- $282,5004 bd3 ba2k sqft19 Bridgefield Ct, Hattiesburg, MS 39402For SaleMLS ID #145633, David Sartin, Ascension Realty LLC. HSMLS
- $249,0003 bd3 ba1.4k sqft157 Bayberry Loop, Purvis, MS 39475For SaleMLS ID #148734, Allison Deus, TAD Real Estate Agency. HSMLS
- $289,0003 bd2 ba1.6k sqft10 Woodside, Hattiesburg, MS 39402For SaleMLS ID #148132, Stephanie R Mayfield, Crye-Leike Pine Belt. HSMLS
- $190,0003 bd2 ba1.3k sqft156 Oral Church Rd, Sumrall, MS 39482For SaleMLS ID #147393, Holly Knight, Keller Williams. HSMLS
- $328,0003 bd2 ba1.7k sqft57 Harmony Ln, Hattiesburg, MS 39402New ConstructionMLS ID #148729, Danielle Pierce, Dennis Pierce. HSMLS
- $276,9004 bd2 ba2.2k sqft7 Hunter Dr, Hattiesburg, MS 39402For SaleMLS ID #148024, Sandra Elliott, Luxury Southern Realty. HSMLS
- $249,9003 bd2 ba1.7k sqft4737 Old Highway 11, Purvis, MS 39475For SaleMLS ID #147395, JAMES STROO, Realty Executives The Executive Team. HSMLS
