This exceptional 2 story home offers refined luxury, architectural drama & breathtaking golf course views. Designed to impress from the moment you arrive, the home features grand all glass double entry doors that aligned perfectly with the rear of the home, creating a striking sightline through the interior to the fairway beyond. The living room is anchored by a dramatic floor-to-ceiling wall of windows filling the space with natural light. The open concept main level flows effortlessly through the interior ideal for entertaining and everyday living. Two generously sized bedrooms on the main level share a Jack and Jill bath with an updated walk in shower offering flexibility for guests, multi-generational living or office space. Upstairs a stunning architectural catwalk overlooks the living space beneath and adds both elegance and visual impact. The primary suite serves as a true retreat highlighted by a spa inspired bath with a freestanding soaking tub, walk in shower, and dual vanities. With its thoughtful layout, upscale updates, & unparallel views, this home delivers a refined lifestyle that seamlessly blends luxury, comfort and architectural distinction.
Sold
Price Unknown
23 Troon Dr, Trophy Club, TX 76262
5beds
3,269sqft
Single Family Residence
Built in 1984
10,715 Square Feet Lot
$806,400 Zestimate®
$--/sqft
$4,630 Estimated rent
Home value
$806,400
$758,000 - $855,000
$4,630/mo
Zestimate® history
Owner options
List your home for rent
$4,630/mo
Rent Zestimate®
Find your next renter with Zillow Rental Manager. Plus, with online applications, you can quickly screen prospective tenants – for free.
$4,630/mo
Rent Zestimate®
Refinance and save
Refinancing to a lower rate could help reduce your monthly payments and save thousands over the life of the loan.
Explore your selling options
Work with a Zillow partner agent
Leverage their expertise and Zillow's premium Showcase listings to get your home seen by more buyers.
Get startedList with your own agent
Get your home in front of millions of buyers by listing it on Zillow.
Learn how to do itSell it yourself
Take full control of how buyers see your home on Zillow by listing For Sale by Owner (FSBO).
List your homeWhat's special
Thoughtful layoutRefined luxuryUpscale updatesNatural lightBreathtaking golf course viewsUpdated walk in showerFreestanding soaking tub
Zillow last checked:
Listing updated:
Listed by:
Mendy Whitehead 0445015 817-821-1114,
Trophy, REALTORS 817-430-1541
Bought with:
Jamie Cadiz
Engel&Volkers Dallas Southlake
Source: NTREIS,MLS#: 21135091
Facts & features
Interior
Bedrooms & bathrooms
- Bedrooms: 5
- Bathrooms: 3
- Full bathrooms: 3
Primary bedroom
- Features: Ceiling Fan(s), En Suite Bathroom
- Level: Second
- Dimensions: 17 x 16
Bedroom
- Level: First
- Dimensions: 16 x 12
Bedroom
- Features: Ceiling Fan(s)
- Level: Second
- Dimensions: 16 x 12
Bedroom
- Level: Second
- Dimensions: 12 x 10
Bedroom
- Features: Ceiling Fan(s)
- Level: Second
- Dimensions: 13 x 10
Primary bathroom
- Features: Built-in Features, Double Vanity, En Suite Bathroom, Granite Counters, Garden Tub/Roman Tub, Linen Closet, Separate Shower
- Level: Second
- Dimensions: 16 x 16
Breakfast room nook
- Features: Ceiling Fan(s)
- Level: First
- Dimensions: 14 x 12
Dining room
- Features: Ceiling Fan(s)
- Level: First
- Dimensions: 19 x 13
Other
- Features: Built-in Features, Granite Counters, Jack and Jill Bath
- Level: First
- Dimensions: 12 x 8
Other
- Features: Dual Sinks, Granite Counters, Jack and Jill Bath
- Level: Second
- Dimensions: 11 x 5
Kitchen
- Features: Breakfast Bar, Built-in Features, Granite Counters, Pantry
- Level: First
- Dimensions: 14 x 12
Living room
- Features: Built-in Features, Ceiling Fan(s), Fireplace
- Level: First
- Dimensions: 25 x 25
Utility room
- Features: Utility Room
- Level: First
- Dimensions: 9 x 9
Heating
- Active Solar, Central, Electric, Fireplace(s)
Cooling
- Central Air, Ceiling Fan(s), Electric
Appliances
- Included: Dishwasher, Electric Range, Electric Water Heater, Disposal, Microwave
- Laundry: Washer Hookup, Dryer Hookup, ElectricDryer Hookup, Laundry in Utility Room
Features
- Cathedral Ceiling(s), Decorative/Designer Lighting Fixtures, Double Vanity, Granite Counters, High Speed Internet, Pantry, Cable TV, Wired for Data, Walk-In Closet(s), Wired for Sound
- Flooring: Carpet, Ceramic Tile
- Has basement: No
- Number of fireplaces: 1
- Fireplace features: Living Room
Interior area
- Total interior livable area: 3,269 sqft
Property
Parking
- Total spaces: 2
- Parking features: Additional Parking, Door-Single, Garage, Garage Door Opener
- Attached garage spaces: 2
Features
- Levels: Two
- Stories: 2
- Patio & porch: Front Porch, Patio, Balcony
- Exterior features: Balcony, Rain Gutters
- Pool features: None
- Fencing: Wrought Iron
Lot
- Size: 10,715 Square Feet
- Dimensions: 88 x 135 x 85 x 119
- Features: Cul-De-Sac, Interior Lot, Irregular Lot, Landscaped, On Golf Course, Subdivision, Sloped, Sprinkler System
- Residential vegetation: Grassed, Partially Wooded
Details
- Parcel number: R70132
Construction
Type & style
- Home type: SingleFamily
- Architectural style: Traditional,Detached
- Property subtype: Single Family Residence
Materials
- Brick
- Foundation: Slab
- Roof: Composition,Shingle
Condition
- Year built: 1984
Utilities & green energy
- Utilities for property: Electricity Available, Municipal Utilities, Sewer Available, Water Available, Cable Available
Community & HOA
Community
- Security: Carbon Monoxide Detector(s), Smoke Detector(s)
- Subdivision: Lake Forest Village Ph 1
HOA
- Has HOA: No
Location
- Region: Trophy Club
Financial & listing details
- Tax assessed value: $753,000
- Annual tax amount: $12,767
- Date on market: 12/18/2025
- Cumulative days on market: 23 days
- Listing terms: Cash,Conventional,FHA,VA Loan
- Electric utility on property: Yes
Price history
| Date | Event | Price |
|---|---|---|
| 2/10/2026 | Sold | -- |
Source: NTREIS #21135091 Report a problem | ||
| 1/29/2026 | Pending sale | $825,000$252/sqft |
Source: NTREIS #21135091 Report a problem | ||
| 1/11/2026 | Contingent | $825,000$252/sqft |
Source: NTREIS #21135091 Report a problem | ||
| 12/18/2025 | Listed for sale | $825,000+54.2%$252/sqft |
Source: NTREIS #21135091 Report a problem | ||
| 6/19/2020 | Sold | -- |
Source: Agent Provided Report a problem | ||
| 6/8/2020 | Pending sale | $534,900$164/sqft |
Source: Trophy, REALTORS #14331480 Report a problem | ||
| 5/1/2020 | Listed for sale | $534,900$164/sqft |
Source: Trophy, REALTORS #14331480 Report a problem | ||
| 1/30/2020 | Sold | -- |
Source: Agent Provided Report a problem | ||
| 4/11/2006 | Sold | -- |
Source: Public Record Report a problem | ||
| 3/4/1997 | Sold | -- |
Source: Public Record Report a problem | ||
Public tax history
| Year | Property taxes | Tax assessment |
|---|---|---|
| 2025 | $11,204 +5.1% | $729,122 +10% |
| 2024 | $10,665 +12.7% | $662,838 +10% |
| 2023 | $9,466 -9.9% | $602,580 +10% |
| 2022 | $10,508 +5.3% | $547,800 +8% |
| 2021 | $9,981 +102.9% | $507,407 +37.2% |
| 2020 | $4,919 -0.2% | $369,823 +1.5% |
| 2019 | $4,930 -1.5% | $364,530 -4.9% |
| 2018 | $5,007 +2.8% | $383,120 +10% |
| 2017 | $4,871 | $348,291 +10% |
| 2016 | $4,871 -1.1% | $316,628 +4.8% |
| 2015 | $4,927 | $302,209 +10% |
| 2014 | $4,927 | $274,735 +2.8% |
| 2013 | $4,927 | $267,161 -0.8% |
| 2012 | -- | $269,336 +8.8% |
| 2011 | -- | $247,571 -0.2% |
| 2010 | -- | $247,948 -0.9% |
| 2009 | -- | $250,102 -1.5% |
| 2007 | -- | $254,023 +0.1% |
| 2006 | $7,045 +1.1% | $253,747 +1.4% |
| 2005 | $6,968 | $250,234 -0.3% |
| 2004 | -- | $250,913 -3% |
| 2003 | -- | $258,775 +3.8% |
| 2002 | -- | $249,295 +15% |
| 2001 | -- | $216,830 |
Find assessor info on the county website
Neighborhood: 76262
Nearby homes
- $1,007,5004 bd3 ba3.5k sqft21 Troon Dr, Trophy Club, TX 76262Off Market
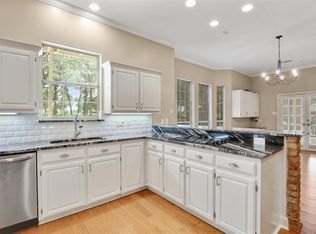
- $564,0003 bd2 ba2.3k sqft25 Troon Dr, Trophy Club, TX 76262Off Market
- $477,2003 bd3 ba2.1k sqft19 Troon Dr, Trophy Club, TX 76262Off Market
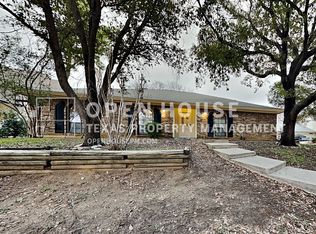
- $500,8143 bd2 ba2.4k sqft27 Troon Dr, Trophy Club, TX 76262Off Market
- $570,5004 bd3 ba2.6k sqft16 Troon Dr, Trophy Club, TX 76262Off Market
- $609,0004 bd3 ba2.9k sqft24 Troon Dr, Trophy Club, TX 76262Off Market
- $640,6004 bd3 ba2.7k sqft2 Muirfield Ct, Trophy Club, TX 76262Off Market
- $--5 bd5 ba4.7k sqft17 Troon Dr, Trophy Club, TX 76262Sold
Nearby schools
GreatSchools rating
- 10/10Lakeview Elementary SchoolGrades: PK-5Distance: 1.8 mi
- 9/10Medlin Middle SchoolGrades: 6-8Distance: 2.1 mi
- 8/10Byron Nelson High SchoolGrades: 9-12Distance: 2.2 mi
Schools provided by the listing agent
- Elementary: Lakeview
- Middle: Medlin
- High: Byron Nelson
- District: Northwest ISD
Source: NTREIS. This data may not be complete. We recommend contacting the local school district to confirm school assignments for this home.
Get a cash offer in 3 minutes
Find out how much your home could sell for in as little as 3 minutes with a no-obligation cash offer.
Estimated market value
$806,400
Get a cash offer in 3 minutes
Find out how much your home could sell for in as little as 3 minutes with a no-obligation cash offer.
Estimated market value
$806,400
- Texas
- Denton County
- Trophy Club
- 76262
- 23 Troon Dr
