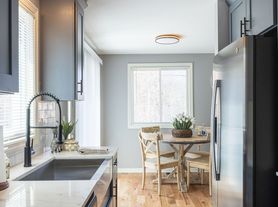

Experience privacy, space, and comfort in this exceptional executive home, available for a three-year long-term lease. Set on more than 2.5 acres in a peaceful, private setting, this spacious residence offers the ideal blend of everyday living and entertaining. The heart of the home is the spacious kitchen and adjoining eating area, with beautiful views overlooking the expansive yard. A bright sunroom provides an inviting space to relax and enjoy the peaceful surroundings, while the generous family room features a pool table, creating a perfect gathering space for family and friends. The first floor also offers the convenience of a laundry room, making daily living easy and efficient. Upstairs, the primary suite features an impressive ensuite bath, along with three additional bedrooms and a full bath, providing plenty of space for family, guests, or a home office. Step outside to enjoy the large deck overlooking the private yard, or relax on the welcoming farmers porch while taking in the tranquil setting. The property also features an electric dog fence with two collars, making the expansive property especially convenient for pet owners. A 2 3 car garage with EV charging provides excellent parking, storage, and modern convenience. With generous living spaces, a private acreage setting, outdoor entertaining areas, pet-friendly amenities, and thoughtful features throughout, this home offers a rare opportunity for comfortable executive living with the stability of a long term lease. Available Sept. Please do not drive up the driveway without an appointment.
House for rent
$4,800/moFees may apply
23 Truell Rd, Hollis, NH 03049
4beds
3,144sqft
Price may not include required fees and charges. Learn more|
Singlefamily
Available now
1st floor laundry laundry
3 Parking spaces parking
Baseboard, oil
What's special
Outdoor entertaining areasWelcoming farmers porchGenerous living spacesBright sunroom
- 23 days |
- -- |
- -- |
Zillow last checked:
Listing updated:
Travel times

Let’s turn your rent into credit progress
Build credit history with every on-time payment and get credit for the payment you’re already making.
Facts & features
Interior
Bedrooms & bathrooms
- Bedrooms: 4
- Bathrooms: 3
- Full bathrooms: 2
- 1/2 bathrooms: 1
Heating
- Baseboard, Oil
Appliances
- Included: Dishwasher, Double Oven, Dryer, Oil Water Heater, Range Hood, Refrigerator, Stove, Washer
- Laundry: 1st Floor Laundry, In Unit
Features
- Cathedral Ceiling(s), Ceiling Fan(s), Ceiling Fan(s), Dining Area, Kitchen Island, Kitchen/Dining, Kitchen/Family, Primary BR w/ BA, Sauna, Sauna, Soaking Tub, Walk-In Closet(s)
- Flooring: Ceramic, Hardwood
- Has basement: Yes
- Has fireplace: Yes
Interior area
- Total interior livable area: 3,144 sqft
Property
Parking
- Total spaces: 3
- Parking features: Paved
- Details: Contact manager
Features
- Patio & porch: Deck
- Exterior features: Basement, Country Setting, Dining Area, Kitchen/Dining, Kitchen/Family, Primary BR w/ BA
- Has spa: Yes
- Spa features: Sauna
Lot
- Features: Landscaped, Paved
Details
- Parcel number: HOLSM042B060
Construction
Type & style
- Home type: SingleFamily
- Architectural style: Colonial
- Property subtype: SingleFamily
Condition
- Year built: 1978
Utilities & green energy
- Utilities for property: Sewage, Water
Community & HOA
Location
- Region: Hollis
Financial & listing details
- Lease term: 12 Months
Nearby apartments for rent
Price history
| Date | Event | Price |
|---|---|---|
| 8/24/2026 | Listed for rent | $4,800$2/sqft |
Source: PrimeMLS #5106373 Report a problem | ||
| 10/16/2020 | Sold | $465,000$148/sqft |
Source: Public Record Report a problem | ||
Neighborhood: 03049
Nearby schools
GreatSchools rating
- 9/10Hollis Primary SchoolGrades: PK-3Distance: 2.4 mi
- 7/10Hollis-Brookline Middle SchoolGrades: 7-8Distance: 3 mi
- 9/10Hollis-Brookline High SchoolGrades: 9-12Distance: 3.3 mi