One of a kind custom home designed to take in the spectacular views. Set in a cul-de-sac in the quaint hamlet of Clintondale this home has so much to offer. Views that stretch on for miles, from the beautiful white cliffs of the Shawangunks and skytop of Mohonk Mountain House to the Catskills beyond. A bucolic view you will never tire of, the evening sunsets are spectacular! This four bedroom home features a primary suite with free standing tub, custom walnut double vanity and shower area with a view to the outdoors. A large walk-in closet complements this area. Two more bedrooms each with their own ensuite and large closets plus a fourth bedroom perfect for a home office, gym or craft room. The main living area includes a chefs kitchen with custom walnut and white cabinets, an 8' island with custom walnut wrap and seating for 6, two convection ovens, a six burner gas grill with electric griddle, pot filler, quartz countertops, dishwasher and two sinks help make food prep and cleanup a dream. The dining area hosts a ten foot wood slab table that makes family gatherings a must. A wet bar with sink and wine/beer fridge are also close at hand. Bespoke black concrete fireplace, wall mounted faucets and toilets, hingeless Italian interior doors, architectural lighting from Louis Poulson, Mooi and many other custom details. Concrete floors with radiant heating supplement forced hot air and two beautiful gas fireplaces in the living room and primary bedroom make the home cozy on the coldest nights. Made for entertaining the outdoor kitchen features a massive grill, high heat burner, sink, storage and a wood burning pizza oven. A short distance away is a 8' x 12' plunge pool with heater to warm up to hot tub temperatures if desired! This location is a wonderful escape from city life or an ideal camp to raise your family. Only 8 minutes to the New York State Thruway and all of the wonders of the Hudson Valley. This home is built to entertain and with views to die for!!
Closed
$2,500,000
23 Tuckers Path, Clintondale, NY 12515
4beds
2,729sqft
Single Family Residence
Built in 2020
2.9 Acres Lot
$1,786,000 Zestimate®
$916/sqft
$5,519 Estimated rent
Home value
$1,786,000
$1.55M - $1.98M
$5,519/mo
Zestimate® history
Owner options
List your home for rent
$5,519/mo
Rent Zestimate®
Find your next renter with Zillow Rental Manager. Plus, with online applications, you can quickly screen prospective tenants – for free.
$5,519/mo
Rent Zestimate®
Refinance and save
$17,011/mo
Est. payment
Refinancing to a lower rate could help reduce your monthly payments and save thousands over the life of the loan.
$17,011/mo
Est. payment
Explore your selling options
Work with a Zillow partner agent
Leverage their expertise and Zillow's premium Showcase listings to get your home seen by more buyers.
Get startedList with your own agent
Get your home in front of millions of buyers by listing it on Zillow.
Learn how to do itSell it yourself
Take full control of how buyers see your home on Zillow by listing For Sale by Owner (FSBO).
List your homeWhat's special
Zillow last checked:
Listing updated:
Listed by:
Nicola Friedman 845-764-1710,
Windsor Realty Services, Inc.
Bought with:
Ron Knowles, 10401275924
Century 21 Alliance-NP
Source: HVCRMLS,MLS#: 20240424
Facts & features
Interior
Bedrooms & bathrooms
- Bedrooms: 4
- Bathrooms: 4
- Full bathrooms: 3
- 1/2 bathrooms: 1
Basement
- Level: Basement
Dining room
- Level: First
Family room
- Level: First
Kitchen
- Level: First
Living room
- Level: First
Utility room
- Level: First
Heating
- Central, Forced Air, Propane, Radiant
Cooling
- Central Air
Appliances
- Included: Other, Water Softener, Water Purifier, Water Heater, Washer, Refrigerator, Range Hood, Range, Oven, Microwave, Exhaust Fan, ENERGY STAR Qualified Appliances, Dryer, Dishwasher
Features
- Eat-in Kitchen, High Ceilings, High Speed Internet, Kitchen Island, Low Flow Plumbing Fixtures, Pantry, Walk-In Closet(s)
- Flooring: Concrete
- Doors: Sliding Doors
- Windows: Low Emissivity Windows
- Has fireplace: Yes
- Fireplace features: Bedroom, Family Room, Gas, Living Room
Interior area
- Total structure area: 2,729
- Total interior livable area: 2,729 sqft
Property
Parking
- Total spaces: 2
- Parking features: Other, See Remarks, Garage Door Opener, Driveway
- Garage spaces: 2
- Has uncovered spaces: Yes
Features
- Stories: 1
- Patio & porch: Patio
- Exterior features: Gas Grill, Lighting, Paved Walkway
- Pool features: Above Ground, In Ground
- Has spa: Yes
- Has view: Yes
- View description: Mountain(s), Panoramic, Valley
Lot
- Size: 2.9 Acres
- Dimensions: 126324
- Features: Private, Rock Outcropping, Steep Slope
Details
- Additional structures: Shed(s)
- Parcel number: 514200944226151
- Zoning: RS1
Construction
Type & style
- Home type: SingleFamily
- Architectural style: Contemporary
- Property subtype: Single Family Residence
Materials
- Brick, Cement Siding, Concrete, HardiPlank Type
- Roof: Metal
Condition
- Year built: 2020
Utilities & green energy
- Electric: 200+ Amp Service
- Sewer: Septic Tank
- Water: Well
Community & HOA
Community
- Security: Carbon Monoxide Detector(s), Security System, Smoke Detector(s)
Location
- Region: Clintondale
Financial & listing details
- Price per square foot: $916/sqft
- Tax assessed value: $577,612
- Annual tax amount: $15,177
- Date on market: 2/22/2024
- Road surface type: Asphalt
Price history
| Date | Event | Price |
|---|---|---|
| 9/26/2024 | Sold | $2,500,000-15.3%$916/sqft |
Source:  HVCRMLS #20240424 Report a problem HVCRMLS #20240424 Report a problem | ||
| 8/15/2024 | Pending sale | $2,950,000$1,081/sqft |
Source: HVCRMLS #20240424 Report a problem | ||
| 5/10/2024 | Price change | $2,950,000-15.6%$1,081/sqft |
Source: HVCRMLS #20240424 Report a problem | ||
| 2/21/2024 | Price change | $3,495,000-10.4%$1,281/sqft |
Source: HVCRMLS #20240424 Report a problem | ||
| 1/21/2024 | Listed for sale | $3,900,000-2.5%$1,429/sqft |
Source: Owner Report a problem | ||
| 1/7/2024 | Listing removed | -- |
Source: Owner Report a problem | ||
| 10/3/2023 | Listed for sale | $3,999,999$1,466/sqft |
Source: Owner Report a problem | ||
Public tax history
| Year | Property taxes | Tax assessment |
|---|---|---|
| 2025 | -- | $387,000 |
| 2024 | -- | $387,000 |
| 2023 | -- | $387,000 |
| 2022 | -- | $387,000 +3.2% |
| 2021 | -- | $375,000 +2383.4% |
| 2020 | -- | $15,100 |
| 2019 | -- | $15,100 |
| 2018 | -- | $15,100 |
| 2017 | $495 | $15,100 |
| 2016 | -- | $15,100 |
| 2015 | -- | $15,100 |
Find assessor info on the county website
Neighborhood: 12515
Nearby homes
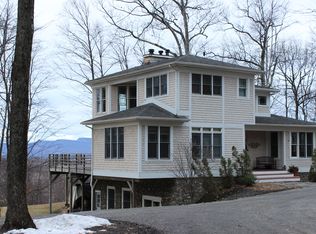
- $986,3003 bd2 ba2.5k sqft25 Tucker's Path, clintondale, NY 12515Off Market
- $11,455-- bd-- ba-- sqft26 Tuckers Path, Plattekill, NY 12515Off Market
- $609,5003 bd3 ba143 sqft11 Tuckers Path, Plattekill, NY 12515Off Market
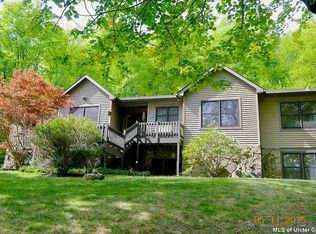
- $902,9004 bd4 ba4k sqft25 Tuckers Path, Lloyd, NY 12515Off Market
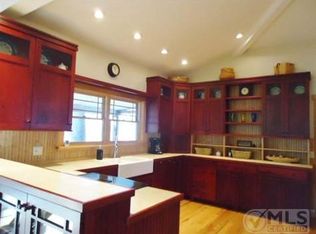
- $771,8004 bd3 ba2.5k sqft10 Tuckers Path, Plattekill, NY 12515Off Market
- $653,7003 bd2 ba2.4k sqft30 Tuckers Path, Plattekill, NY 12515Off Market
- $636,1003 bd2 ba1.9k sqft20 Tuckers Path, Plattekill, NY 12515Off Market
- $433,5003 bd2 ba1.6k sqft90 Hull Ave, Plattekill, NY 12515Off Market
Nearby schools
GreatSchools rating
- 4/10Highland Elementary SchoolGrades: K-5Distance: 5.4 mi
- 2/10Highland Middle SchoolGrades: 6-9Distance: 5.3 mi
- 8/10Highland High SchoolGrades: 9-12Distance: 3.3 mi
Get a cash offer in 3 minutes
Find out how much your home could sell for in as little as 3 minutes with a no-obligation cash offer.
Estimated market value
$1,786,000
Get a cash offer in 3 minutes
Find out how much your home could sell for in as little as 3 minutes with a no-obligation cash offer.
Estimated market value
$1,786,000
- New York
- Ulster County
- Clintondale
- 12515
- 23 Tuckers Path
Nearby cities
Nearby zip codes
Other Clintondale Topics
