Skip main navigation
Closed
  • Listed by: Badger Peabody & Smith Realty/Plymouth • Melissa Sullivan • 603-238-6990
    Bought with: KW Coastal and Lakes & Mountains Realty/Meredith
    $620,000

    23 Tufts Lane, Center Harbor, NH 03226

    3beds
    1,862sqft
    Single Family Residence
    Built in 2004
    1.4 Acres Lot
    $620,100 Zestimate®
    $333/sqft
    $3,557 Estimated rent

    Home value

    $620,100

    $577,000 - $670,000

    $3,557/mo

    Zestimate® history
    Loading
    Loading...

    Owner options

    List your home for rent

    $3,557/mo

    Rent Zestimate®

    Find your next renter with Zillow Rental Manager. Plus, with online applications, you can quickly screen prospective tenants – for free.

    Learn more

    $3,557/mo

    Rent Zestimate®

    Refinance and save

    $4,142/mo

    Est. payment

    Refinancing to a lower rate could help reduce your monthly payments and save thousands over the life of the loan.

    See today's rates

    $4,142/mo

    Est. payment

    Explore your selling options

    Work with a Zillow partner agent

    Leverage their expertise and Zillow's premium Showcase listings to get your home seen by more buyers.

    Get started

    List with your own agent

    Get your home in front of millions of buyers by listing it on Zillow.

    Learn how to do it

    Sell it yourself

    Take full control of how buyers see your home on Zillow by listing For Sale by Owner (FSBO).

    List your home

    What's special

    Wood-burning fireplaceSpacious mudroomSpacious rear deckRaised garden bedsFlower boxesPaved private roadAdditional half bath
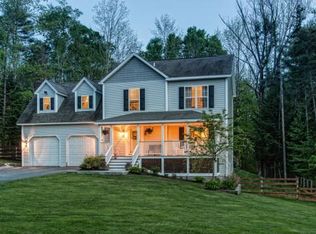
    Prime Center Harbor Location! Enjoy the best of the Lakes Region from this well-maintained three-bedroom Cape, ideally situated near to downtown Meredith, Waukewan Golf Course, the town beach on Lake Winnipesaukee, the Chamberlain Reynolds trails and Squam Lake. Restaurants, shopping, and year-round recreation are all just minutes away. Inside, the thoughtful floor plan begins with a spacious mudroom offering direct access to the oversized two-car garage, perfect for all four seasons and storing all your outdoor gear. The dining area has a large slider that opens to the spacious rear deck, creating an easy connection to outdoor living. The adjoining kitchen has been nicely updated with new cabinetry, granite countertops, updated appliances, and a farmhouse-style sink. The sun-filled living room provides a comfortable gathering space and features a wood-burning fireplace, perfect for cozy New Hampshire evenings. The first-floor primary suite includes a full bath, while an additional half bath and laundry complete the main level. Upstairs, you'll find two generously sized bedrooms with new bamboo flooring, along with a full bath. Outside, enjoy the privacy of a cul-de-sac setting on a paved private road, with flower boxes, raised garden beds, and plenty of space to relax and entertain. It’s the perfect setting to enjoy the beauty and four-season lifestyle of the Lakes Region. With its convenient location, inviting floor plan, and thoughtful updates, this Center Harbor home is an ideal choice for year-round living or a relaxing Lakes Region getaway.

    Zillow last checked:

    Listing updated:

    Listed by:

    Melissa Sullivan,

    Badger Peabody & Smith Realty/Plymouth Cell:603-724-0930

    Bought with:

    Sara Hazel

    KW Coastal and Lakes & Mountains Realty/Meredith

    Source: PrimeMLS,MLS#: 5111749MLS Logo

    Facts & features

    Interior

    Bedrooms & bathrooms
    • Bedrooms: 3
    • Bathrooms: 3
    • Full bathrooms: 2
    • 1/2 bathrooms: 1
    Heating
    • Oil, Hot Water
    Cooling
    • None
    Appliances
    • Included: Dishwasher, Dryer, Microwave, Electric Range, Refrigerator, Washer, Water Heater off Boiler, Oil Water Heater
    • Laundry: 1st Floor Laundry
    Features
    • Dining Area, Kitchen/Dining, Primary BR w/ BA, Natural Light, Smart Thermostat
    • Flooring: Bamboo, Carpet, Tile, Wood
    • Windows: Blinds, Screens
    • Basement: Bulkhead,Concrete,Full,Unfinished,Walk-Up Access
    • Number of fireplaces: 1
    • Fireplace features: Wood Burning, 1 Fireplace
    Interior area
    • Total structure area: 3,558
    • Total interior livable area: 1,862 sqft
    • Finished area above ground: 1,862
    • Finished area below ground: 0

    Property

    Parking
    • Total spaces: 6
    • Parking features: Paved, Auto Open, Driveway, Garage, Parking Spaces 6+, Attached
    • Garage spaces: 2
    • Has uncovered spaces: Yes
    Accessibility
    • Accessibility features: 1st Floor 1/2 Bathroom, 1st Floor Bedroom, 1st Floor Full Bathroom, 1st Floor Hrd Surfce Flr, 1st Floor Low-Pile Carpet, Paved Parking, 1st Floor Laundry
    Features
    • Levels: One and One Half
    • Stories: 1.5
    • Patio & porch: Covered Porch
    • Exterior features: Deck, Garden, Natural Shade
    • Waterfront features: Beach Access
    • Body of water: Lake Winnipesaukee
    • Frontage length: Road frontage: 150
    Lot
    • Size: 1.4 Acres
    • Features: Deed Restricted, Landscaped, Sloped, Subdivided, Wooded
    Details
    • Parcel number: CHBRM221L047000
    • Zoning description: Ag Rural
    • Special conditions: Standard

    Construction

    Type & style
    • Home type: SingleFamily
    • Architectural style: Cape
    • Property subtype: Single Family Residence
    Materials
    • Wood Siding
    • Foundation: Concrete
    • Roof: Asphalt Shingle
    Condition
    • New construction: No
    • Year built: 2004

    Utilities & green energy

    • Electric: 200+ Amp Service, Circuit Breakers
    • Sewer: 1250 Gallon, On-Site Septic Exists, Private Sewer
    • Utilities for property: Cable, Underground Utilities

    Community & HOA

    Community
    • Security: Smoke Detector(s)
    • Subdivision: Tufts Lane
    HOA
    • Services included: Other
    • Additional fee info: Fee: $100
    Location
    • Region: Center Harbor

    Financial & listing details

    • Price per square foot: $333/sqft
    • Tax assessed value: $391,800
    • Annual tax amount: $4,639
    • Date on market: 9/28/2026
    • Cumulative days on market: 10 days
    • Listing agreement: Exclusive Right
    • Road surface type: Paved

    Price history

    DateEventPrice
    11/12/2026Sold$620,000+3.4%$333/sqft
    Source: PrimeMLS #5111749 Report a problem
    9/28/2026Listed for sale$599,900+69%$322/sqft
    Source: PrimeMLS #5111749 Report a problem
    11/16/2020Sold$355,000-3.8%$191/sqft
    Source: PrimeMLS #4823153 Report a problem
    9/9/2020Price change$369,000-1.6%$198/sqft
    Source: Coldwell Banker Realty Center Harbor NH #4823153 Report a problem
    8/17/2020Listed for sale$375,000+10.6%$201/sqft
    Source: Coldwell Banker Realty Center Harbor NH #4823153 Report a problem
    6/15/2006Sold$339,000$182/sqft
    Source: Public Record Report a problem

    Public tax history

    YearProperty taxesTax assessment
    2024$4,188 +9.1%$391,800
    2023$3,840 +9%$391,800
    2022$3,522 -19.1%$391,800 +37.4%
    2021$4,355 -0.6%$285,200 -0.2%
    2020$4,383 +0.7%$285,890
    2019$4,351 +6.1%$285,890
    2018$4,100 +3.3%$285,890
    2017$3,968 -1.2%$285,890 +2.4%
    2016$4,016 $279,300
    2015$4,016 +9%$279,300
    2013$3,684 +1.7%$279,300
    2012$3,623 -2.7%$279,300 -17.8%
    2011$3,723 +0.1%$339,700
    2010$3,720 +7.1%$339,700
    2009$3,472 +1.3%$339,700
    2008$3,428 $339,700
    Find assessor info on the county website

    Neighborhood: 03226

    Nearby schools

    GreatSchools rating
    Schools provided by the listing agent
    • Elementary: Inter-Lakes Elementary
    • Middle: Inter-Lakes Middle School
    • High: Inter-Lakes High School

    Source: PrimeMLS. This data may not be complete. We recommend contacting the local school district to confirm school assignments for this home.

    Get pre-qualified for a loan
    At Zillow Home Loans, we can pre-qualify you in as little as 5 minutes with no impact to your credit score.

    An equal housing lender. NMLS #10287.