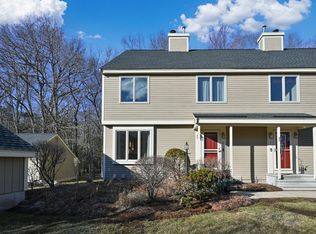
Nestled in the serene and sought-after Village at Brickett Hill, this single owner, meticulously maintained townhouse offers a harmonious blend of comfort, convenience, and community amenities. The 1st floor offers a bright and spacious eat-in kitchen with oak cabinets, updated appliances, and ample counter space. Hardwood floors flow throughout the front hall into the open living and dining area with wood burning fireplace. Sliding glass door access to the private deck overlooking the woods. The first floor is complete with large half bath and laundry closet. Travel upstairs to find a spacious primary suite with new skylights, vaulted ceilings, large walk-in closet, and full bath. On this floor you’ll also find a 2nd bedroom with large closet and full bath. Finished 3rd floor bonus room with new skylights and storage space. Close to 495 and tax free NH shopping. Gated entry, pool lifeguard, tennis, & clubhouse. Updated furnace and A/C unit! OPEN HOUSE SAT 12-2PM!
Sold for $465,000
$465,000
23 Tulip Cir #7, Haverhill, MA 01830
2beds
1,619sqft
Condominium, Townhouse
Built in 1995
-- sqft lot
$463,400 Zestimate®
$287/sqft
$3,004 Estimated rent
Home value
$463,400
$422,000 - $505,000
$3,004/mo
Zestimate® history
Owner options
List your home for rent
$3,004/mo
Rent Zestimate®
Find your next renter with Zillow Rental Manager. Plus, with online applications, you can quickly screen prospective tenants – for free.
$3,004/mo
Rent Zestimate®
Refinance and save
$3,604/mo
Est. payment
Refinancing to a lower rate could help reduce your monthly payments and save thousands over the life of the loan.
$3,604/mo
Est. payment
Explore your selling options
Work with a Zillow partner agent
Leverage their expertise and Zillow's premium Showcase listings to get your home seen by more buyers.
Get startedList with your own agent
Get your home in front of millions of buyers by listing it on Zillow.
Learn how to do itSell it yourself
Take full control of how buyers see your home on Zillow by listing For Sale by Owner (FSBO).
List your homeWhat's special
Wood burning fireplaceHardwood floorsAmple counter spaceSpacious primary suiteUpdated appliancesLarge walk-in closetOak cabinets
Zillow last checked:
Listing updated:
Listed by:
Jaclyn Molinari 603-818-9317,
Better Homes and Gardens Real Estate - The Masiello Group 603-362-5564
Bought with:
Stacie Logan
J. Borstell Real Estate, Inc.
Source: MLS PIN,MLS#: 73396564
Facts & features
Interior
Bedrooms & bathrooms
- Bedrooms: 2
- Bathrooms: 3
- Full bathrooms: 2
- 1/2 bathrooms: 1
Primary bedroom
- Features: Bathroom - Full, Skylight, Vaulted Ceiling(s), Walk-In Closet(s), Flooring - Wall to Wall Carpet
- Level: Second
Bedroom 2
- Features: Closet, Flooring - Wall to Wall Carpet
- Level: Second
Primary bathroom
- Features: Yes
Bathroom 1
- Features: Bathroom - Half, Flooring - Stone/Ceramic Tile
- Level: First
Bathroom 2
- Features: Bathroom - Full, Flooring - Stone/Ceramic Tile, Jacuzzi / Whirlpool Soaking Tub
- Level: Second
Bathroom 3
- Features: Bathroom - Full, Bathroom - With Tub & Shower, Flooring - Stone/Ceramic Tile
- Level: Second
Dining room
- Features: Flooring - Hardwood, Open Floorplan, Lighting - Overhead
- Level: First
Kitchen
- Features: Flooring - Stone/Ceramic Tile, Dining Area, Gas Stove, Lighting - Overhead
- Level: First
Living room
- Features: Flooring - Hardwood, Exterior Access, Open Floorplan, Slider
- Level: First
Heating
- Forced Air, Natural Gas
Cooling
- Central Air
Appliances
- Included: Range, Dishwasher, Disposal, Microwave, Refrigerator, Freezer, Washer, Dryer
- Laundry: Laundry Closet, Flooring - Stone/Ceramic Tile, First Floor, In Unit
Features
- Closet, Storage, Bonus Room, Walk-up Attic, Internet Available - Unknown
- Flooring: Tile, Carpet, Hardwood, Flooring - Wall to Wall Carpet
- Doors: Insulated Doors
- Windows: Skylight(s), Insulated Windows
- Has basement: Yes
- Number of fireplaces: 1
- Fireplace features: Living Room
- Common walls with other units/homes: 2+ Common Walls
Interior area
- Total structure area: 1,619
- Total interior livable area: 1,619 sqft
- Finished area above ground: 1,619
Property
Parking
- Total spaces: 2
- Parking features: Detached, Garage Door Opener, Deeded, Off Street, Assigned, Guest, Paved
- Garage spaces: 1
- Uncovered spaces: 1
Features
- Patio & porch: Deck - Wood
- Exterior features: Deck - Wood, Professional Landscaping, Tennis Court(s), Other
- Pool features: Association, In Ground
Details
- Parcel number: M:0634 B:000BH L:2397,4231706
- Zoning: Res
Construction
Type & style
- Home type: Townhouse
- Property subtype: Condominium, Townhouse
Materials
- Frame
- Roof: Shingle
Condition
- Year built: 1995
Utilities & green energy
- Sewer: Public Sewer
- Water: Public
- Utilities for property: for Gas Range, for Gas Oven
Green energy
- Energy efficient items: Thermostat
Community & HOA
Community
- Features: Public Transportation, Shopping, Pool, Tennis Court(s), Park, Walk/Jog Trails, Golf, Highway Access, Public School
- Security: Security Gate
HOA
- Amenities included: Pool, Tennis Court(s), Clubroom, Clubhouse
- Services included: Insurance, Maintenance Structure, Road Maintenance, Maintenance Grounds, Snow Removal, Trash, Reserve Funds
- HOA fee: $556 monthly
Location
- Region: Haverhill
Financial & listing details
- Price per square foot: $287/sqft
- Tax assessed value: $433,100
- Annual tax amount: $4,639
- Date on market: 12/3/2025
Price history
| Date | Event | Price |
|---|---|---|
| 9/5/2025 | Sold | $465,000$287/sqft |
Source: MLS PIN #73396564 Report a problem | ||
| 8/4/2025 | Contingent | $465,000$287/sqft |
Source: MLS PIN #73396564 Report a problem | ||
| 8/1/2025 | Price change | $465,000-1.1%$287/sqft |
Source: MLS PIN #73396564 Report a problem | ||
| 6/25/2025 | Listed for sale | $470,000+191%$290/sqft |
Source: MLS PIN #73396564 Report a problem | ||
| 5/27/1997 | Sold | $161,500$100/sqft |
Source: Public Record Report a problem | ||
Public tax history
| Year | Property taxes | Tax assessment |
|---|---|---|
| 2025 | $4,639 +18.8% | $433,100 +18% |
| 2024 | $3,905 +7.3% | $367,000 +12.4% |
| 2023 | $3,640 | $326,500 |
| 2022 | $3,640 +4.4% | $326,500 +25.9% |
| 2021 | $3,485 +2% | $259,300 +3.3% |
| 2020 | $3,415 -0.5% | $251,100 +2.1% |
| 2019 | $3,432 +1.4% | $246,000 +3.6% |
| 2018 | $3,385 +5% | $237,400 +10.4% |
| 2017 | $3,224 -0.7% | $215,100 +1.8% |
| 2016 | $3,246 +0.1% | $211,300 |
| 2015 | $3,243 +5.8% | $211,300 +11% |
| 2014 | $3,064 -1.2% | $190,400 -3.9% |
| 2013 | $3,102 -0.8% | $198,200 -6.5% |
| 2012 | $3,128 +2.5% | $211,900 -3.3% |
| 2011 | $3,053 +0.7% | $219,200 -7.8% |
| 2010 | $3,033 +7.5% | $237,700 -3.6% |
| 2009 | $2,822 +1.5% | $246,500 -6.8% |
| 2008 | $2,781 -7.9% | $264,400 -9.6% |
| 2007 | $3,020 | $292,600 |
Find assessor info on the county website
Neighborhood: 01830
Nearby homes
- $450,0002 bd3 ba1.7k sqft23 Tulip Cir #9, Haverhill, MA 01830Sold
- $462,3002 bd3 ba1.8k sqft1 Tulip Cir #1, Haverhill, MA 01830Sold

- $497,5002 bd2 ba1.9k sqft21 Tulip Cir, Haverhill, MA 01830Off Market
- $544,4003 bd2 ba2.1k sqft21 Tulip Cir #A, Haverhill, MA 01830Off Market
- $480,2002 bd2 ba1.9k sqft18 Tulip Cir, Haverhill, MA 01830Off Market
- $428,4002 bd3 ba1.6k sqft5 Tulip, Haverhill, MA 01830Off Market
- $510,0003 bd3 ba1.9k sqft21 Tulip Cir #21, Haverhill, MA 01830Sold
- $480,0002 bd3 ba1.6k sqft14 Tulip Cir #14, Haverhill, MA 01830Sold
Nearby schools
GreatSchools rating
- 5/10Whittier Middle SchoolGrades: 5-8Distance: 1.5 mi
- 4/10Haverhill High SchoolGrades: 9-12Distance: 1.9 mi
- 3/10Walnut Square Elementary SchoolGrades: K-3Distance: 1.5 mi
Schools provided by the listing agent
- High: Hhs
Source: MLS PIN. This data may not be complete. We recommend contacting the local school district to confirm school assignments for this home.
Get a cash offer in 3 minutes
Find out how much your home could sell for in as little as 3 minutes with a no-obligation cash offer.
Estimated market value
$463,400
Get a cash offer in 3 minutes
Find out how much your home could sell for in as little as 3 minutes with a no-obligation cash offer.
Estimated market value
$463,400
- Massachusetts
- Essex County
- Haverhill
- 01830
- 23 Tulip Cir Unit 7
