Highly Sought-After floorplan in the gated Windflower Community! This charming 3-bedroom, 3-bathroom home offers an open layout plus a coveted main floor bedroom with adjacent full bath, providing convenience and flexibility. Boasting a thoughtfully designed floor plan, this home features vaulted ceilings along with an abundance of windows and natural light. The main level also includes a spacious living room with a cozy fireplace that's perfect for relaxing or entertaining. The open-concept kitchen offers ample cabinet space, expansive counters, and a clear view of the dining room and living space, making it ideal for both cooking and socializing. Upstairs, you will find the primary suite which offers vaulted ceilings, a spacious ensuite bathroom, complete with dual vanities, separate shower/toilet room plus an abundance of closet space, mirrored wardrobes and more. The secondary bedroom upstairs is also spacious and boasts vaulted ceilings, ample closet space and a full ensuite bathroom. Additional highlights include a private and enclosed outdoor patio, two-car direct access garage, nicely appointed washer and dryer in the laundry area, new interior paint, new water heater, PEX plumbing, a walk-in specialty tub and more. The Windflower community provides wonderful amenities as well that include a sparkling pool, spa, outdoor BBQ and dining area, playground and grassy areas. Conveniently located near the Aliso Viejo Town Center, restaurants and shops, toll roads, freeways, nearby beaches, hiking, biking, and a plethora of nature trails. This home truly offers something for everyone!
Sold for $925,000
Listed by: Realty One Group West • Sheri Sandler • Contact: 949-929-0774
Bought with: Re/Max Premier Realty
$925,000
23 Tulip Pl, Aliso Viejo, CA 92656
3beds
1,367sqft
Condominium
Built in 1995
-- sqft lot
$942,300 Zestimate®
$677/sqft
$4,291 Estimated rent
Home value
$942,300
$867,000 - $1.03M
$4,291/mo
Zestimate® history
Owner options
List your home for rent
$4,291/mo
Rent Zestimate®
Find your next renter with Zillow Rental Manager. Plus, with online applications, you can quickly screen prospective tenants – for free.
$4,291/mo
Rent Zestimate®
Refinance and save
$6,378/mo
Est. payment
Refinancing to a lower rate could help reduce your monthly payments and save thousands over the life of the loan.
$6,378/mo
Est. payment
Explore your selling options
Work with a Zillow partner agent
Leverage their expertise and Zillow's premium Showcase listings to get your home seen by more buyers.
Get startedList with your own agent
Get your home in front of millions of buyers by listing it on Zillow.
Learn how to do itSell it yourself
Take full control of how buyers see your home on Zillow by listing For Sale by Owner (FSBO).
List your homeWhat's special
Sparkling poolCozy fireplaceNew water heaterPex plumbingOpen-concept kitchenTwo-car direct access garageSpacious ensuite bathroom
Zillow last checked:
Listing updated:
Listed by:
Sheri Sandler DRE #01916041 949-929-0774,
Realty One Group West
Bought with:
Kamran Montazami, DRE #00996907
Re/Max Premier Realty
Source: CRMLS,MLS#: OC25014433 Originating MLS: California Regional MLS
Originating MLS: California Regional MLSFacts & features
Interior
Bedrooms & bathrooms
- Bedrooms: 3
- Bathrooms: 3
- Full bathrooms: 3
- Main level bathrooms: 1
- Main level bedrooms: 1
Rooms
- Room types: Bedroom, Entry/Foyer, Family Room, Great Room, Kitchen, Primary Bedroom, Dining Room
Primary bedroom
- Features: Primary Suite
Primary bedroom
- Features: Multiple Primary Suites
Bedroom
- Features: Bedroom on Main Level
Bathroom
- Features: Bathroom Exhaust Fan, Bathtub, Dual Sinks, Full Bath on Main Level, Low Flow Plumbing Fixtures, Tub Shower
Kitchen
- Features: Granite Counters, Kitchen/Family Room Combo
Heating
- Forced Air
Cooling
- Central Air
Appliances
- Included: Dishwasher, Free-Standing Range, Disposal, Gas Range, Gas Water Heater, Microwave, Vented Exhaust Fan, Water To Refrigerator, Water Heater, Dryer, Washer
- Laundry: Washer Hookup, Electric Dryer Hookup, Gas Dryer Hookup, In Garage
Features
- Cathedral Ceiling(s), Separate/Formal Dining Room, High Ceilings, Open Floorplan, Pantry, Recessed Lighting, Tile Counters, Bedroom on Main Level, Multiple Primary Suites, Primary Suite
- Flooring: Carpet, Tile, Vinyl
- Doors: French Doors, Mirrored Closet Door(s), Panel Doors
- Windows: Double Pane Windows, French/Mullioned, Screens, Tinted Windows
- Has fireplace: Yes
- Fireplace features: Family Room
- Common walls with other units/homes: 2+ Common Walls,No One Above,No One Below
Interior area
- Total interior livable area: 1,367 sqft
Property
Parking
- Total spaces: 2
- Parking features: Door-Multi, Direct Access, Garage
- Attached garage spaces: 2
Accessibility
- Accessibility features: Other
Features
- Levels: Two
- Stories: 2
- Entry location: Foyer
- Patio & porch: Brick, Enclosed, Open, Patio
- Pool features: Fenced, In Ground, Association
- Has spa: Yes
- Spa features: Association, In Ground
- Fencing: Stucco Wall
- Has view: Yes
- View description: Neighborhood, Trees/Woods
Lot
- Features: Corner Lot, Near Park, Street Level
Details
- Parcel number: 93070571
- Special conditions: Standard
Construction
Type & style
- Home type: Condo
- Architectural style: Mediterranean
- Property subtype: Condominium
- Attached to another structure: Yes
Materials
- Stucco
- Foundation: Slab
- Roof: Clay
Condition
- Turnkey
- New construction: No
- Year built: 1995
Utilities & green energy
- Electric: 220 Volts in Garage
- Sewer: Public Sewer
- Water: Public
- Utilities for property: Cable Connected, Electricity Connected, Natural Gas Connected, Sewer Connected, Water Connected
Community & HOA
Community
- Features: Curbs, Gutter(s), Street Lights, Suburban, Sidewalks, Gated, Park
- Security: Carbon Monoxide Detector(s), Gated Community, Smoke Detector(s)
- Subdivision: Windflower (Wfl)
HOA
- Has HOA: Yes
- Amenities included: Maintenance Grounds, Maintenance Front Yard, Playground, Pool, Spa/Hot Tub, Security, Trash
- HOA fee: $416 monthly
- HOA name: Windflower
- HOA phone: 949-363-1963
- Second HOA fee: $41 monthly
- Second HOA name: Avca
- Second HOA phone: 949-535-4533
Location
- Region: Aliso Viejo
Financial & listing details
- Price per square foot: $677/sqft
- Tax assessed value: $890,000
- Annual tax amount: $8,983
- Date on market: 1/29/2025
- Cumulative days on market: 3 days
- Listing terms: Cash to New Loan
- Inclusions: washer/dryer
Price history
| Date | Event | Price |
|---|---|---|
| 3/5/2025 | Listing removed | $3,850$3/sqft |
Source: CRMLS #OC25041822 Report a problem | ||
| 2/26/2025 | Listed for rent | $3,850$3/sqft |
Source: CRMLS #OC25041822 Report a problem | ||
| 2/21/2025 | Sold | $925,000+3.4%$677/sqft |
Source:  CRMLS #OC25014433 Report a problem CRMLS #OC25014433 Report a problem | ||
| 2/13/2025 | Pending sale | $895,000$655/sqft |
Source: CRMLS #OC25014433 Report a problem | ||
| 2/3/2025 | Contingent | $895,000$655/sqft |
Source: CRMLS #OC25014433 Report a problem | ||
| 1/29/2025 | Listed for sale | $895,000$655/sqft |
Source: CRMLS #OC25014433 Report a problem | ||
Public tax history
| Year | Property taxes | Tax assessment |
|---|---|---|
| 2025 | $8,983 +1057.6% | $890,000 +978.1% |
| 2024 | $776 +2.4% | $82,551 +2% |
| 2023 | $758 +2.2% | $80,933 +2% |
| 2022 | $742 +2.2% | $79,347 +2% |
| 2021 | $726 +1.1% | $77,792 +1% |
| 2020 | $718 | $76,995 +2% |
| 2019 | $718 +2.2% | $75,486 +2% |
| 2018 | $703 +4.5% | $74,006 +2% |
| 2017 | $673 | $72,555 +2% |
| 2016 | $673 +7% | $71,133 +1.5% |
| 2015 | $628 -34.2% | $70,065 +2% |
| 2014 | $955 | $68,693 +0.5% |
| 2013 | -- | $68,383 +2% |
| 2012 | -- | $67,043 +2% |
| 2011 | -- | $65,729 +0.8% |
| 2010 | -- | $65,238 -0.2% |
| 2009 | -- | $65,394 +2% |
| 2008 | -- | $64,112 +2% |
| 2007 | -- | $62,855 +2% |
| 2006 | -- | $61,623 +2% |
| 2005 | -- | $60,415 +2% |
| 2004 | -- | $59,231 +1.9% |
| 2003 | -- | $58,146 +2% |
| 2002 | -- | $57,006 +2% |
| 2001 | $1,672 -10.8% | $55,889 +2% |
| 2000 | $1,876 | $54,794 |
Find assessor info on the county website
Neighborhood: 92656
Nearby homes
- $885,0003 bd3 ba1.3k sqft27 Tulip Pl, Aliso Viejo, CA 92656Sold

- $910,0003 bd3 ba1.3k sqft13 Tulip Pl, Aliso Viejo, CA 92656Sold

- $715,6002 bd2 ba1k sqft5 Tulip Pl, Aliso Viejo, CA 92656Off Market
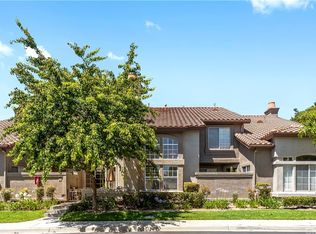
- $740,0002 bd2 ba1k sqft20 Liana Pl, Aliso Viejo, CA 92656Sold

- $765,0002 bd2 ba1k sqft51 Camomile Pl, Aliso Viejo, CA 92656Sold
- $922,0003 bd3 ba1.3k sqft23 Indigo Pl, Aliso Viejo, CA 92656Sold
- $775,0002 bd2 ba1.1k sqft56 Tamarac Pl, Aliso Viejo, CA 92656Sold
- $952,5003 bd3 ba1.3k sqft33 Wisteria Pl, Aliso Viejo, CA 92656Off Market
Nearby schools
GreatSchools rating
- 9/10Wood Canyon Elementary SchoolGrades: K-5Distance: 1.5 mi
- 8/10Don Juan Avila Middle SchoolGrades: 6-8Distance: 0.7 mi
- 10/10Aliso Niguel High SchoolGrades: 9-12Distance: 0.9 mi
Schools provided by the listing agent
- Elementary: Wood Canyon
- Middle: Don Juan Avila
- High: Aliso Niguel
Source: CRMLS. This data may not be complete. We recommend contacting the local school district to confirm school assignments for this home.
Get a cash offer in 3 minutes
Find out how much your home could sell for in as little as 3 minutes with a no-obligation cash offer.
Estimated market value
$942,300
Get a cash offer in 3 minutes
Find out how much your home could sell for in as little as 3 minutes with a no-obligation cash offer.
Estimated market value
$942,300
- California
- Orange County
- Aliso Viejo
- 92656
- 23 Tulip Pl
Nearby cities
Nearby zip codes
Other Aliso Viejo Topics
