This fantastic, beautifully maintained one owner home is located on the very end of a sought after cul-de-sac & boasts 12 rooms, 4 bedrooms, 2.5 baths & all that a growing family could possibly want. The first floor consists of a lovely cherry cabinet kitchen with island, granite counters, stainless steel appliances & dining area that leads to a nice composite deck, the huge cathedral ceiling great room has a cozy wood fireplace and access to the deck, formal living & dining room, home office & half bath. The 2nd floor boasts 3 good size bedrooms, a common bath and a awesome primary suite with a beautiful bath with custom tile walk-in shower, great closet space and loads of storage. It doesn't end there ... the lower level will not disappoint. There is a play room, separate work out room with foam flooring & a large family room with slider to the rear yard. More features include a 2 car garage with additional storage, in ground sprinkler system, central air, water booster & more!
Sold for $1,075,000
$1,075,000
23 Tulip Way, Medway, MA 02053
4beds
3,992sqft
Single Family Residence
Built in 2013
1.09 Acres Lot
$1,086,200 Zestimate®
$269/sqft
$4,609 Estimated rent
Home value
$1,086,200
$1.01M - $1.16M
$4,609/mo
Zestimate® history
Owner options
List your home for rent
$4,609/mo
Rent Zestimate®
Find your next renter with Zillow Rental Manager. Plus, with online applications, you can quickly screen prospective tenants – for free.
$4,609/mo
Rent Zestimate®
Refinance and save
$7,198/mo
Est. payment
Refinancing to a lower rate could help reduce your monthly payments and save thousands over the life of the loan.
$7,198/mo
Est. payment
Explore your selling options
Work with a Zillow partner agent
Leverage their expertise and Zillow's premium Showcase listings to get your home seen by more buyers.
Get startedList with your own agent
Get your home in front of millions of buyers by listing it on Zillow.
Learn how to do itSell it yourself
Take full control of how buyers see your home on Zillow by listing For Sale by Owner (FSBO).
List your homeWhat's special
Cozy wood fireplaceHome officeIn ground sprinkler systemPlay roomGreat closet spaceStainless steel appliancesAwesome primary suite
Zillow last checked:
Listing updated:
Listed by:
Joseph Bethoney 781-223-6367,
Discover Properties 781-326-1800,
Jacqueline Bethoney 781-467-6442
Bought with:
Sarah Dunlevy
William Raveis R.E. & Home Services
Source: MLS PIN,MLS#: 73497906
Facts & features
Interior
Bedrooms & bathrooms
- Bedrooms: 4
- Bathrooms: 3
- Full bathrooms: 2
- 1/2 bathrooms: 1
Primary bedroom
- Features: Cathedral Ceiling(s), Ceiling Fan(s), Closet/Cabinets - Custom Built, Flooring - Wall to Wall Carpet, Closet - Double
- Level: Second
Bedroom 2
- Features: Ceiling Fan(s), Closet/Cabinets - Custom Built, Flooring - Wall to Wall Carpet
- Level: Second
Bedroom 3
- Features: Ceiling Fan(s), Flooring - Wall to Wall Carpet
- Level: Second
Bedroom 4
- Features: Ceiling Fan(s), Flooring - Wall to Wall Carpet
- Level: Second
Primary bathroom
- Features: Yes
Bathroom 1
- Features: Bathroom - Double Vanity/Sink, Bathroom - Tiled With Shower Stall, Closet - Linen, Flooring - Stone/Ceramic Tile, Countertops - Stone/Granite/Solid
- Level: Second
Bathroom 2
- Features: Bathroom - Full, Bathroom - Double Vanity/Sink, Closet - Linen, Flooring - Stone/Ceramic Tile, Countertops - Stone/Granite/Solid
- Level: Second
Bathroom 3
- Features: Bathroom - Half, Flooring - Stone/Ceramic Tile, Countertops - Stone/Granite/Solid
- Level: First
Dining room
- Features: Flooring - Hardwood, Wainscoting
- Level: First
Family room
- Features: Closet, Flooring - Wall to Wall Carpet, Exterior Access
- Level: Basement
Kitchen
- Features: Flooring - Stone/Ceramic Tile, Dining Area, Pantry, Countertops - Stone/Granite/Solid, Kitchen Island, Exterior Access, Slider, Stainless Steel Appliances, Gas Stove
- Level: First
Living room
- Features: Flooring - Hardwood
- Level: First
Office
- Features: Ceiling Fan(s), Flooring - Hardwood, Wainscoting
- Level: First
Heating
- Forced Air, Propane, Ductless, Fireplace
Cooling
- Central Air, 3 or More, Ductless
Appliances
- Included: Electric Water Heater, Range, Dishwasher, Disposal, Microwave, Refrigerator, Wine Refrigerator, Plumbed For Ice Maker
- Laundry: Electric Dryer Hookup, Washer Hookup, Second Floor
Features
- Ceiling Fan(s), Wainscoting, Cathedral Ceiling(s), Slider, Closet, Home Office, Exercise Room, Great Room, Play Room
- Flooring: Tile, Carpet, Hardwood, Flooring - Hardwood, Flooring - Wall to Wall Carpet
- Basement: Full,Finished,Walk-Out Access
- Number of fireplaces: 1
Interior area
- Total structure area: 3,992
- Total interior livable area: 3,992 sqft
- Finished area above ground: 2,892
- Finished area below ground: 1,100
Property
Parking
- Total spaces: 7
- Parking features: Attached, Under, Heated Garage, Storage, Paved Drive, Off Street, Paved
- Attached garage spaces: 2
- Uncovered spaces: 5
Features
- Patio & porch: Deck - Composite, Patio
- Exterior features: Deck - Composite, Patio, Storage, Sprinkler System
Lot
- Size: 1.09 Acres
- Features: Wooded, Easements
Details
- Parcel number: 3163619
- Zoning: Res
Construction
Type & style
- Home type: SingleFamily
- Architectural style: Colonial
- Property subtype: Single Family Residence
Materials
- Frame
- Foundation: Concrete Perimeter
- Roof: Shingle
Condition
- Year built: 2013
Utilities & green energy
- Electric: Circuit Breakers
- Sewer: Private Sewer
- Water: Public
- Utilities for property: for Gas Range, for Gas Oven, for Electric Dryer, Washer Hookup, Icemaker Connection
Community & HOA
HOA
- Has HOA: No
Location
- Region: Medway
Financial & listing details
- Price per square foot: $269/sqft
- Tax assessed value: $1,057,000
- Annual tax amount: $15,199
- Date on market: 9/11/2026
Price history
| Date | Event | Price |
|---|---|---|
| 6/15/2026 | Sold | $1,075,000+1.4%$269/sqft |
Source: MLS PIN #73497906 Report a problem | ||
| 4/8/2026 | Listed for sale | $1,059,900+371.1%$266/sqft |
Source: MLS PIN #73497906 Report a problem | ||
| 11/1/2013 | Sold | $225,000$56/sqft |
Source: Public Record Report a problem | ||
Public tax history
| Year | Property taxes | Tax assessment |
|---|---|---|
| 2025 | $13,557 -1% | $951,400 |
| 2024 | $13,700 +8.7% | $951,400 +20.4% |
| 2023 | $12,599 +9.4% | $790,400 +16.2% |
| 2022 | $11,517 -1.1% | $680,300 +2% |
| 2021 | $11,646 +0.9% | $667,000 +1.2% |
| 2020 | $11,538 +4.4% | $659,300 +1.2% |
| 2019 | $11,056 -2.8% | $651,500 +1.1% |
| 2018 | $11,380 +3.7% | $644,400 +5.2% |
| 2017 | $10,976 -2.8% | $612,500 -1.7% |
| 2016 | $11,290 +12.8% | $623,400 +13.6% |
| 2015 | $10,012 +145.6% | $548,900 +153.7% |
| 2014 | $4,077 +1.5% | $216,400 |
| 2013 | $4,016 +6.2% | $216,400 |
| 2012 | $3,783 +34.9% | $216,400 +32% |
| 2011 | $2,804 -0.1% | $164,000 -4.8% |
| 2010 | $2,807 +7.8% | $172,300 |
| 2009 | $2,605 -6.5% | $172,300 -13% |
| 2008 | $2,785 +0.3% | $198,100 -5% |
| 2007 | $2,777 +2.9% | $208,500 |
| 2006 | $2,700 +10.4% | $208,500 +21.3% |
| 2005 | $2,446 +12.2% | $171,900 +10.1% |
| 2004 | $2,181 +3.4% | $156,200 |
| 2003 | $2,109 | $156,200 |
Find assessor info on the county website
Neighborhood: 02053
Nearby homes
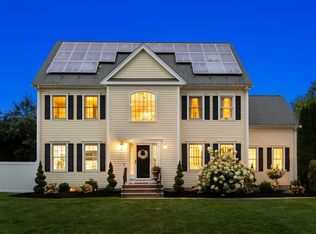
- $1,114,0004 bd3 ba3.3k sqft21 Tulip Way, Medway, MA 02053Off Market
- $1,183,8004 bd4 ba4.1k sqft17 Tulip Way, Medway, MA 02053Off Market

- $1,050,0004 bd3 ba3.8k sqft24 Tulip Way, Medway, MA 02053Sold
- $1,121,2004 bd3 ba3k sqft15 Tulip Way, Medway, MA 02053Off Market
- $1,101,2004 bd3 ba3.4k sqft22 Tulip Way, Medway, MA 02053Off Market
- $1,050,0004 bd3 ba4.1k sqft13 Tulip Way, Medway, MA 02053Sold
- $1,160,0004 bd3 ba4.6k sqft16 Tulip Way, Medway, MA 02053Sold
- $1,200,8004 bd3 ba4.4k sqft18 Tulip Way, Medway, MA 02053Off Market
Nearby schools
GreatSchools rating
- 8/10Memorial Elementary SchoolGrades: 2-4Distance: 2.8 mi
- 7/10Medway Middle SchoolGrades: 5-8Distance: 2.9 mi
- 9/10Medway High SchoolGrades: 9-12Distance: 1.8 mi
Get a cash offer in 3 minutes
Find out how much your home could sell for in as little as 3 minutes with a no-obligation cash offer.
Estimated market value
$1,086,200
Get a cash offer in 3 minutes
Find out how much your home could sell for in as little as 3 minutes with a no-obligation cash offer.
Estimated market value
$1,086,200
- Massachusetts
- Norfolk County
- Medway
- 02053
- 23 Tulip Way
