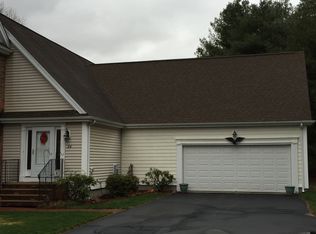
Tucked away on a quiet cul-de-sac in The Village in Medfield, this beautifully landscaped Colonial offers a relaxed lifestyle in a 55+ community close to the heart of town. Beautiful moldings and hardwood flooring add character and elegance to the welcoming and open first floor, where a spacious white kitchen with stainless steel appliances flows into the fireplaced dining room, and then to a comfortable, sun-filled living room. From the dining room, a slider opens to a generous composite deck overlooking a lush, private backyard that abuts conservation land. The powder room completes the main level. Upstairs are two spacious bedrooms with en suite bathrooms and a convenient second-floor laundry. The walk-out finished lower level offers flexible living—perhaps as a family room, home office, exercise room, or hobby space. The attached two-car garage and HOA snow removal add to the ease of living here. Follow the sidewalks into Medfield’s town center, where restaurants, charming shops, the library, Starbucks, Brothers Marketplace and Medfield’s Public Safety Building are all a short walk or drive away.
For sale
$789,000
23 Turtlebrook Way, Medfield, MA 02052
2beds
2,166sqft
Single Family Residence
Built in 2001
3,502 Square Feet Lot
$776,500 Zestimate®
$364/sqft
$385/mo HOA
What's special
Fireplaced dining roomBeautifully landscaped colonialAttached two-car garageQuiet cul-de-sacLush private backyardHardwood flooringStainless steel appliances
- 15 hours
- 139
- 2
Zillow last checked:
Listing updated:
Listed by:
Kandi Pitrus 508-277-0190,
Berkshire Hathaway HomeServices Commonwealth Real Estate 508-359-2355
Source: MLS PIN,MLS#: 73585052
Facts & features
Interior
Bedrooms & bathrooms
- Bedrooms: 2
- Bathrooms: 3
- Full bathrooms: 2
- 1/2 bathrooms: 1
Primary bedroom
- Features: Bathroom - Full, Ceiling Fan(s), Flooring - Wall to Wall Carpet, Closet - Double
- Level: Second
Bedroom 2
- Features: Bathroom - Full, Ceiling Fan(s), Flooring - Wall to Wall Carpet, Closet - Double
- Level: Second
Primary bathroom
- Features: Yes
Bathroom 1
- Features: Flooring - Stone/Ceramic Tile, Countertops - Stone/Granite/Solid
- Level: First
Bathroom 2
- Features: Bathroom - Full, Bathroom - Double Vanity/Sink, Bathroom - With Shower Stall, Closet - Linen, Flooring - Stone/Ceramic Tile, Countertops - Stone/Granite/Solid
- Level: Second
Bathroom 3
- Features: Bathroom - Full, Bathroom - Tiled With Tub & Shower, Flooring - Stone/Ceramic Tile, Countertops - Stone/Granite/Solid
- Level: Second
Dining room
- Features: Flooring - Hardwood, Exterior Access, Open Floorplan, Recessed Lighting, Slider, Crown Molding
- Level: First
Family room
- Features: Closet, Flooring - Wall to Wall Carpet, Closet - Double
- Level: Basement
Kitchen
- Features: Flooring - Hardwood, Dining Area, Countertops - Stone/Granite/Solid, Recessed Lighting, Stainless Steel Appliances, Peninsula, Crown Molding, Decorative Molding
- Level: First
Living room
- Features: Flooring - Hardwood, Recessed Lighting, Crown Molding
- Level: First
Heating
- Forced Air, Natural Gas
Cooling
- Central Air
Appliances
- Included: Gas Water Heater, Water Heater, Range, Dishwasher, Disposal, Microwave, Refrigerator, Washer, Dryer, Range Hood, Plumbed For Ice Maker
- Laundry: Flooring - Stone/Ceramic Tile, Electric Dryer Hookup, Washer Hookup, Second Floor
Features
- Entrance Foyer
- Flooring: Tile, Carpet, Hardwood, Flooring - Hardwood
- Windows: Insulated Windows, Screens
- Basement: Full,Finished,Walk-Out Access,Interior Entry,Radon Remediation System
- Number of fireplaces: 1
- Fireplace features: Dining Room
Interior area
- Total structure area: 2,166
- Total interior livable area: 2,166 sqft
- Finished area above ground: 1,568
- Finished area below ground: 598
Property
Parking
- Total spaces: 5
- Parking features: Attached, Garage Door Opener, Paved Drive, Off Street, Paved
- Attached garage spaces: 2
- Uncovered spaces: 3
Accessibility
- Accessibility features: Accessible Entrance
Features
- Patio & porch: Deck - Composite
- Exterior features: Deck - Composite, Rain Gutters, Professional Landscaping, Sprinkler System, Screens, Stone Wall
Lot
- Size: 3,502 Square Feet
- Features: Cul-De-Sac, Level
Details
- Parcel number: M:0049 B:0000 L:0117,4062334
- Zoning: RS
Construction
Type & style
- Home type: SingleFamily
- Architectural style: Colonial
- Property subtype: Single Family Residence
- Attached to another structure: Yes
Materials
- Frame
- Foundation: Concrete Perimeter
- Roof: Shingle
Condition
- Year built: 2001
Utilities & green energy
- Sewer: Public Sewer
- Water: Public
- Utilities for property: for Electric Range, for Electric Oven, for Electric Dryer, Washer Hookup, Icemaker Connection
Green energy
- Energy efficient items: Thermostat
Community & HOA
Community
- Features: Shopping, Tennis Court(s), Park, Walk/Jog Trails, Bike Path, Conservation Area, House of Worship, Private School, Public School
- Security: Security System
- Subdivision: Village in Medfield
HOA
- Has HOA: Yes
- HOA fee: $385 monthly
Location
- Region: Medfield
Financial & listing details
- Price per square foot: $364/sqft
- Tax assessed value: $613,300
- Annual tax amount: $8,464
- Date on market: 10/1/2026
- Listing terms: Contract
- Exclusions: Excluded: Window Treatments
- Road surface type: Paved
Estimated market value
$776,500
$738,000 - $815,000
$4,118/mo
Price history
| Date | Event | Price |
|---|---|---|
| 10/1/2026 | Listed for sale | $789,000+75.3%$364/sqft |
Source: MLS PIN #73585052 Report a problem | ||
| 4/7/2014 | Sold | $450,000+0%$208/sqft |
Source: Public Record Report a problem | ||
| 3/3/2014 | Pending sale | $449,900$208/sqft |
Source: William Raveis Delta Realtors #71637837 Report a problem | ||
| 2/27/2014 | Listed for sale | $449,900$208/sqft |
Source: William Raveis Delta Realtors #71637837 Report a problem | ||
Public tax history
| Year | Property taxes | Tax assessment |
|---|---|---|
| 2025 | $8,464 -5.1% | $613,300 +0.7% |
| 2024 | $8,919 +4.6% | $609,200 +10.2% |
| 2023 | $8,527 +1.6% | $552,600 +14.7% |
| 2022 | $8,391 +2.4% | $481,700 +4.4% |
| 2021 | $8,198 +2.3% | $461,600 +2.7% |
| 2020 | $8,015 +1.5% | $449,500 +1.8% |
| 2019 | $7,893 +8.1% | $441,700 +3.1% |
| 2018 | $7,299 +2.7% | $428,600 +1.8% |
| 2017 | $7,109 +0.7% | $420,900 -0.1% |
| 2016 | $7,057 +8.5% | $421,300 +3.9% |
| 2015 | $6,506 +28.5% | $405,600 +29.2% |
| 2014 | $5,062 +2.5% | $314,000 |
| 2013 | $4,939 +0.7% | $314,000 +0.7% |
| 2012 | $4,903 +4.7% | $311,700 |
| 2011 | $4,682 -1.2% | $311,700 -6.3% |
| 2010 | $4,738 +1.3% | $332,700 -1.5% |
| 2009 | $4,677 +5.6% | $337,700 -2.4% |
| 2008 | $4,428 -0.5% | $345,900 -4.6% |
| 2007 | $4,449 +8% | $362,600 +11.4% |
| 2006 | $4,120 -6.4% | $325,400 -4.5% |
| 2005 | $4,403 +7.5% | $340,800 +5.6% |
| 2004 | $4,097 +45% | $322,850 +82.4% |
| 2003 | $2,825 +216% | $177,000 +172.3% |
| 2001 | $894 | $65,000 |
Find assessor info on the county website
Monthly payment
Est. payment
Payment breakdown
Explore the cost of this home by adjusting the details. Changes won't be saved.Climate risks
Neighborhood: 02052
Nearby schools
Schools provided by the listing agent
- Elementary: Memorial, Wheelock, Dale
- Middle: Blake Middle School
- High: Medfield High School
Source: MLS PIN. This data may not be complete. We recommend contacting the local school district to confirm school assignments for this home.
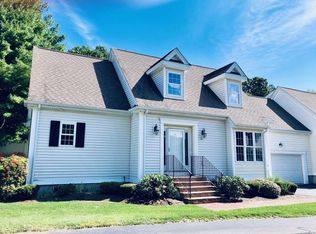
Similar homes
- $799,0004 bd2 ba1.5k sqft5 Robert Sproul Rd, Medfield, MA 02052For Sale
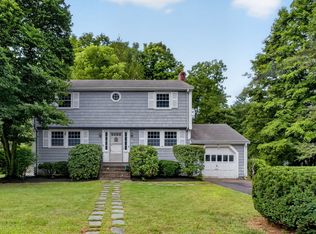 MLS ID #73575607, The Jowdy Group, RE/MAX Distinct Advantage. MLS PIN
 - $885,0003 bd2 ba1.8k sqft3 Remsen Ave, Medfield, MA 02052For Sale
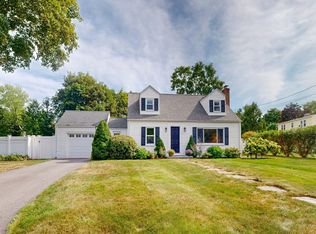 MLS ID #73579329, Kandi Pitrus, Berkshire Hathaway HomeServices Commonwealth Real Estate. MLS PIN
 - $699,9004 bd3 ba1.8k sqft33-35 South Street, Medfield, MA 02052For Sale
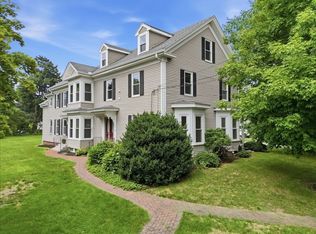 MLS ID #73572697, The Cobi Team, William Raveis R. E. & Home Services. MLS PIN
 - $825,0003 bd2 ba1.5k sqft9 Bridge St, Medfield, MA 02052For Sale
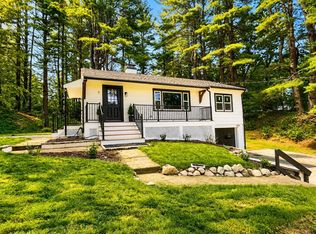 MLS ID #73519475, The Mitchell-Gatto Team, Berkshire Hathaway Home Services Commonwealth Real Estate. MLS PIN
