This wonderful property offers a serene escape from the hustle and bustle of everyday city life. Relish in the tranquility of complete privacy, and soak in the beauty of pastoral landscapes and winter mountain views from the expansive wrap-around deck. With almost an acre of picturesque surroundings, there's plenty of room to enjoy a fulfilled outdoor living space & create lasting memories. This home features an open floorplan design for a seamless flow between the kitchen, dining area and living room allowing for an airy, light-filled ambiance that promotes both comfort & functionality. Discover 3-bedrooms and 2-baths, including a generously sized primary suite that boasts a walk-in closet and a spacious bath. As an added bonus, this property includes an encapsulated crawl space, 6" insulated walls that make heating & cooling a breeze, a detached garage and an outbuilding, providing ample space for storage or the possibility of a workshop. Don't miss the opportunity to call this home!
Closed
$290,000
23 Twin Springs Ln, Leicester, NC 28748
3beds
1,532sqft
Manufactured Home
Built in 2000
0.93 Acres Lot
$309,100 Zestimate®
$189/sqft
$1,888 Estimated rent
Home value
$309,100
$294,000 - $325,000
$1,888/mo
Zestimate® history
Owner options
List your home for rent
$1,888/mo
Rent Zestimate®
Find your next renter with Zillow Rental Manager. Plus, with online applications, you can quickly screen prospective tenants – for free.
$1,888/mo
Rent Zestimate®
Refinance and save
$1,709/mo
Est. payment
Refinancing to a lower rate could help reduce your monthly payments and save thousands over the life of the loan.
$1,709/mo
Est. payment
Explore your selling options
Work with a Zillow partner agent
Leverage their expertise and Zillow's premium Showcase listings to get your home seen by more buyers.
Get startedList with your own agent
Get your home in front of millions of buyers by listing it on Zillow.
Learn how to do itSell it yourself
Take full control of how buyers see your home on Zillow by listing For Sale by Owner (FSBO).
List your homeWhat's special
Zillow last checked:
Listing updated:
Listed by:
Marie Reed Marie@MarieReedTeam.com,
Keller Williams Professionals
Bought with:
Paige Bass
Realty ONE Group Pivot Asheville
Source: Canopy MLS as distributed by MLS GRID,MLS#: 4101704
Facts & features
Interior
Bedrooms & bathrooms
- Bedrooms: 3
- Bathrooms: 2
- Full bathrooms: 2
- Main level bedrooms: 3
Primary bedroom
- Level: Main
Bedroom s
- Level: Main
Bedroom s
- Level: Main
Bathroom full
- Level: Main
Bathroom full
- Level: Main
Dining area
- Level: Main
Family room
- Level: Main
Kitchen
- Level: Main
Laundry
- Level: Main
Living room
- Level: Main
Other
- Level: Main
Heating
- Forced Air, Propane
Cooling
- Ceiling Fan(s), Central Air
Appliances
- Included: Dishwasher, Electric Oven, Electric Range, Microwave, Refrigerator
- Laundry: Laundry Room, Main Level
Features
- Kitchen Island, Open Floorplan, Pantry, Vaulted Ceiling(s)(s), Walk-In Closet(s)
- Flooring: Vinyl
- Windows: Skylight(s)
- Has basement: No
- Fireplace features: Living Room, Propane
Interior area
- Total structure area: 1,532
- Total interior livable area: 1,532 sqft
- Finished area above ground: 1,532
- Finished area below ground: 0
Property
Parking
- Total spaces: 1
- Parking features: Driveway, Detached Garage, Garage on Main Level
- Garage spaces: 1
- Has uncovered spaces: Yes
Features
- Levels: One
- Stories: 1
- Patio & porch: Deck, Front Porch
- Has view: Yes
- View description: Mountain(s), Winter
- Waterfront features: None, Creek/Stream
Lot
- Size: 0.93 Acres
- Features: Cul-De-Sac, Green Area, Private, Views
Details
- Additional structures: Shed(s)
- Parcel number: 970291673300000
- Zoning: OU
- Special conditions: Standard
- Other equipment: Fuel Tank(s)
- Horse amenities: None
Construction
Type & style
- Home type: MobileManufactured
- Architectural style: Ranch
- Property subtype: Manufactured Home
Materials
- Vinyl
- Foundation: Crawl Space
- Roof: Composition
Condition
- New construction: No
- Year built: 2000
Utilities & green energy
- Sewer: Septic Installed
- Water: Well
- Utilities for property: Propane
Community & HOA
Community
- Subdivision: Willow Tree Springs
Location
- Region: Leicester
Financial & listing details
- Price per square foot: $189/sqft
- Tax assessed value: $162,300
- Annual tax amount: $1,115
- Date on market: 2/1/2024
- Cumulative days on market: 20 days
- Listing terms: Cash,Conventional,FHA
- Exclusions: Washer, Dryer, Baby Monitor and (2) Security Cameras. Lease above ground propane tank w/Blossmann Gas
- Road surface type: Gravel
Price history
| Date | Event | Price |
|---|---|---|
| 3/26/2024 | Sold | $290,000-3%$189/sqft |
Source:  Canopy MLS as distributed by MLS GRID #4101704 Report a problem Canopy MLS as distributed by MLS GRID #4101704 Report a problem | ||
| 2/21/2024 | Pending sale | $299,000$195/sqft |
Source: Canopy MLS as distributed by MLS GRID #4101704 Report a problem | ||
| 2/1/2024 | Listed for sale | $299,000+81.2%$195/sqft |
Source: Canopy MLS as distributed by MLS GRID #4101704 Report a problem | ||
| 8/21/2020 | Sold | $165,000+1.9%$108/sqft |
Source: Canopy MLS as distributed by MLS GRID #3630595 Report a problem | ||
| 7/10/2020 | Pending sale | $162,000$106/sqft |
Source: Coldwell Banker King #3630595 Report a problem | ||
| 7/9/2020 | Listed for sale | $162,000$106/sqft |
Source: Coldwell Banker King #3630595 Report a problem | ||
| 6/26/2020 | Pending sale | $162,000$106/sqft |
Source: Coldwell Banker King #3630595 Report a problem | ||
| 6/20/2020 | Listed for sale | $162,000+58%$106/sqft |
Source: Coldwell Banker King #3630595 Report a problem | ||
| 7/2/2013 | Sold | $102,500-4.2%$67/sqft |
Source: Canopy MLS as distributed by MLS GRID #NCM531145 Report a problem | ||
| 2/2/2013 | Price change | $107,000-7%$70/sqft |
Source: Coldwell Banker King McKinney #531145 Report a problem | ||
| 1/12/2013 | Listed for sale | $115,000+248.5%$75/sqft |
Source: Coldwell Banker King McKinney #531145 Report a problem | ||
| 3/16/2000 | Sold | $33,000$22/sqft |
Source: Public Record Report a problem | ||
Public tax history
| Year | Property taxes | Tax assessment |
|---|---|---|
| 2025 | $1,115 +4.4% | $162,300 |
| 2024 | $1,068 +3.1% | $162,300 |
| 2023 | $1,036 +1.6% | $162,300 |
| 2022 | $1,020 | $162,300 |
| 2021 | $1,020 +53.5% | $162,300 +63.4% |
| 2020 | $664 | $99,300 |
| 2019 | $664 | $99,300 |
| 2018 | $664 | $99,300 +11.6% |
| 2017 | $664 -1.5% | $89,000 |
| 2016 | $674 +1.8% | $89,000 |
| 2015 | $662 +4.2% | $89,000 |
| 2014 | $635 | $89,000 |
| 2013 | -- | $89,000 -12.7% |
| 2012 | -- | $101,900 |
| 2011 | -- | $101,900 |
| 2010 | -- | $101,900 |
| 2009 | -- | $101,900 |
| 2007 | -- | $101,900 |
| 2006 | -- | $101,900 +8.1% |
| 2005 | -- | $94,300 |
| 2004 | -- | $94,300 |
Find assessor info on the county website
Neighborhood: 28748
Nearby homes
- $277,5003 bd2 ba1.4k sqft21 Twin Springs Ln, Leicester, NC 28748Off Market
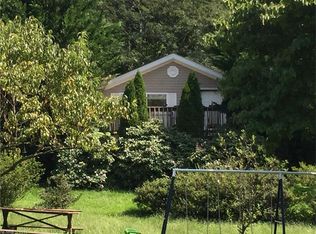
- $263,5003 bd2 ba1.7k sqft25 Twin Springs Ln, Leicester, NC 28748Off Market
- $24,000-- bd-- ba-- sqft99999 Renaissance Pl, Leicester, NC 28748Off Market
- $23,4001.01 Acres99999 Renaissance Pl, Leicester, NC 28748Off Market
- $309,200-- bd-- ba2.1k sqft24 Twin Springs Ln, Leicester, NC 28748Off Market
- $297,2003 bd2 ba1.6k sqft18 Twin Springs Ln, Leicester, NC 28748Off Market
- $351,2002 bd2 ba1k sqft48 Renaissance Pl, Leicester, NC 28748Off Market
- $303,1003 bd2 ba1.5k sqft22 Twin Springs Ln, Leicester, NC 28748Off Market
Nearby schools
GreatSchools rating
- 2/10Eblen Intermediate SchoolGrades: 5-6Distance: 5 mi
- 6/10Clyde A Erwin Middle SchoolGrades: 7-8Distance: 4.8 mi
- 2/10Clyde A Erwin HighGrades: PK,9-12Distance: 4.9 mi
Schools provided by the listing agent
- Elementary: Leicester/Eblen
- Middle: Clyde A Erwin
- High: Clyde A Erwin
Source: Canopy MLS as distributed by MLS GRID. This data may not be complete. We recommend contacting the local school district to confirm school assignments for this home.
Sell for more on Zillow
Get a Zillow Showcase℠ listing at no additional cost and you could sell for .
$309,100
2% more
+$6,182
With Zillow Showcase(estimated)
$315,282
- North Carolina
- Buncombe County
- Leicester
- 28748
- 23 Twin Springs Ln
Nearby cities
Nearby zip codes
Other Leicester Topics
