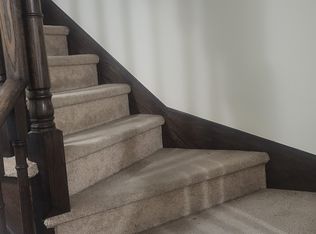
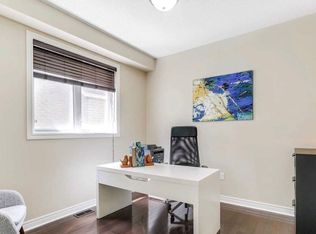
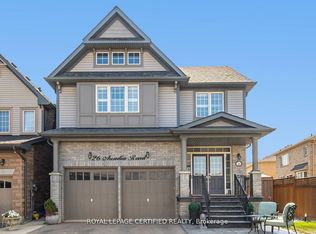
//Backing On To Largest Park Of Subdivision - Premium 45 Feet Wide Lot// Monarch Builder Luxury Built 4 Bedrooms Detached House In Prestigious Southfields Village Caledon Community! *2429 Sq Feet* Rare To Find Open To Above Family Room With Gas Operated Fireplace** Massive Porch In The Front* Separate Living, Dining & Family Rooms With Gleaming Hardwood Flooring! Dream Family Size Kitchen With Ample Cabinetry, Granite Counter-Top, Back-Splash & S/S Appliances!! Walk-Out To Massive Wooden Desk From Breakfast Area! Oak Staircase With Iron Pickets! 2nd Floor Comes With 4 Spacious Bedrooms! Master Bedroom Comes With 5 Pcs Ensuite Including Seat In Standing Shower & Walk-In Closet** Open To Above Foyer Area! Laundry Is Conveniently Located In Main Floor! Extra Deep Lot - Oversize Backyard With No House In The Back For Entertainment* Walking Distance To Park, Etobicoke Creek & Trails. Must View House! Shows 10/10**
For sale
C$1,149,900
23 Twistleton St, Caledon, ON L7C 3V9
4beds
3baths
Single Family Residence
Built in ----
4,739 Square Feet Lot
$-- Zestimate®
C$--/sqft
C$-- HOA
What's special
- 10 days |
- 4 |
- 0 |
Zillow last checked:
Listing updated:
Listed by:
RE/MAX REALTY SERVICES INC.
Source: TRREB,MLS®#: W13497318 Originating MLS®#: Toronto Regional Real Estate Board
Originating MLS®#: Toronto Regional Real Estate BoardFacts & features
Interior
Bedrooms & bathrooms
- Bedrooms: 4
- Bathrooms: 3
Primary bedroom
- Level: Second
- Dimensions: 0 x 0
Bedroom 2
- Level: Second
- Dimensions: 0 x 0
Bedroom 3
- Level: Second
- Dimensions: 0 x 0
Bedroom 4
- Level: Second
- Dimensions: 0 x 0
Breakfast
- Level: Ground
- Dimensions: 0 x 0
Dining room
- Level: Ground
- Dimensions: 0 x 0
Family room
- Level: Ground
- Dimensions: 0 x 0
Kitchen
- Level: Ground
- Dimensions: 0 x 0
Laundry
- Level: Ground
- Dimensions: 0 x 0
Living room
- Level: Ground
- Dimensions: 0 x 0
Heating
- Forced Air, Gas
Cooling
- Central Air
Features
- None
- Basement: Unfinished
- Has fireplace: Yes
Interior area
- Living area range: 2000-2500 null
Video & virtual tour
Property
Parking
- Total spaces: 4
- Parking features: Garage
- Has garage: Yes
Features
- Stories: 2
- Pool features: None
Lot
- Size: 4,739 Square Feet
Details
- Parcel number: 142353059
Construction
Type & style
- Home type: SingleFamily
- Property subtype: Single Family Residence
Materials
- Brick
- Foundation: Poured Concrete
- Roof: Asphalt Shingle
Utilities & green energy
- Sewer: Sewer
Community & HOA
Location
- Region: Caledon
Financial & listing details
- Annual tax amount: C$6,277
- Date on market: 6/27/2026
RE/MAX REALTY SERVICES INC.
RE/MAX REALTY SERVICES INC.
By pressing Contact Agent, you agree that the real estate professional identified above may call/text you about your search, which may involve use of automated means and pre-recorded/artificial voices. You don't need to consent as a condition of buying any property, goods, or services. Message/data rates may apply. You also agree to our Terms of Use. Zillow does not endorse any real estate professionals. We may share information about your recent and future site activity with your agent to help them understand what you're looking for in a home.
Price history
Price history is unavailable.
Public tax history
Tax history is unavailable.
Climate risks
Neighborhood: Mayfield West
Nearby schools
GreatSchools rating
No schools nearby
We couldn't find any schools near this home.

- Ontario
- Peel Regional Municipality
- Caledon
- L7C 3V9
- Mayfield West
- 23 Twistleton St
Nearby cities
Nearby neighborhoods
Nearby zip codes
Other Caledon Topics
