This spacious & expanded Split-Level with major upgrades & a prime location is now available for its new owner due to relocation! Welcome to this beautifully updated & expanded 4-bedroom, 2.5 bath split-level home, perfectly nestled on a maturely landscaped lot with eye-catching curb appeal. Featuring low-maintenance vinyl siding and a host of recent upgrades, this home is truly move-in ready! Step inside to discover brand new luxury vinyl plank flooring (LVP) & fresh paint throughout most of the lower & main floors, complemented by new 6-panel Colonial-style interior doors & three brand-new insulated exterior doors at both the front & rear of the home. The heart of this lovely home is the renovated kitchen, offering timeless 42” oak cabinetry, easy maintenance Corian countertops, updated stainless steel appliances (including a new fridge & glass-top range) & convenient access to the rear deck overlooking a fully fenced backyard—complete with two storage sheds & lots of room to relax or play. There's still plenty of summer & fall weather days ahead for you to enjoy the backyard space! The standout feature is the HUGE upper-level primary suite just a few steps up again from the original upper level w/ ceiling fan, great natural light, some fresh paint and featuring a luxurious private bath w/ a soaking tub, corner shower, double vanity sink & a truly enormous 9x8 walk-in closet w/ custom shelving & window for natural light! A brand new GE Zoneline split system in the Primary Suite ensures year-round heating & cooling comfort! The main level offers a spacious living room, dining room & kitchen—all with new LVP flooring and fresh neutral paint tones. The dining room allows for plenty of space for your special occasion or daily meals & boasts a beautiful Bay window that frames the peaceful views of the private backyard. Downstairs, you’ll find a large family room with LVP flooring, fresh paint, and a deep under-stair storage closet, along with a laundry room (with brand-new washer and dryer), a powder room, and generous utility/storage rooms. All three additional bedrooms on the upper level are well-sized, filled with natural light, and feature ceiling fans and large closets for plenty of storage. There’s a 2nd full bath on this level features a tub/shower combo, vanity sink & tile floors. This level also features convenient access to the attic storage area with brand new pull down stairs! Situated in a desirable Newark community just minutes from Route 4, Route 273, and I-95, this home offers unbeatable access to shopping, dining, and entertainment—including the University of Delaware, Christiana Mall, and Christiana Hospital. Don’t miss your chance to own this thoughtfully updated home with space, style, and location!
Sold for $385,000
$385,000
23 Upland Ct, Newark, DE 19713
4beds
2,550sqft
Single Family Residence
Built in 1976
7,405 Square Feet Lot
$311,300 Zestimate®
$151/sqft
$2,900 Estimated rent
Home value
$311,300
$277,000 - $349,000
$2,900/mo
Zestimate® history
Owner options
List your home for rent
$2,900/mo
Rent Zestimate®
Find your next renter with Zillow Rental Manager. Plus, with online applications, you can quickly screen prospective tenants – for free.
$2,900/mo
Rent Zestimate®
Refinance and save
$2,473/mo
Est. payment
Refinancing to a lower rate could help reduce your monthly payments and save thousands over the life of the loan.
$2,473/mo
Est. payment
Explore your selling options
Work with a Zillow partner agent
Leverage their expertise and Zillow's premium Showcase listings to get your home seen by more buyers.
Get startedList with your own agent
Get your home in front of millions of buyers by listing it on Zillow.
Learn how to do itSell it yourself
Take full control of how buyers see your home on Zillow by listing For Sale by Owner (FSBO).
List your homeWhat's special
Renovated kitchenFresh paintUpdated stainless steel appliancesLarge family roomMaturely landscaped lotEasy maintenance corian countertopsHuge upper-level primary suite
Zillow last checked:
Listing updated:
Listed by:
Steve Freebery 302-420-8606,
EXP Realty, LLC,
Listing Team: Team Freebery, Co-Listing Team: Team Freebery,Co-Listing Agent: Karen A Freebery 302-530-0387,
EXP Realty, LLC
Bought with:
PRINCE WALKER, RS0038970
Foraker Realty Co.
Artie Thomas
Foraker Realty Co.
Source: Bright MLS,MLS#: DENC2085082
Facts & features
Interior
Bedrooms & bathrooms
- Bedrooms: 4
- Bathrooms: 3
- Full bathrooms: 2
- 1/2 bathrooms: 1
- Main level bathrooms: 1
Rooms
- Room types: Living Room, Dining Room, Primary Bedroom, Bedroom 2, Bedroom 3, Kitchen, Family Room, Bedroom 1, Laundry, Utility Room, Bonus Room, Primary Bathroom, Full Bath, Half Bath
Primary bedroom
- Features: Walk-In Closet(s), Flooring - Carpet, Ceiling Fan(s)
- Level: Upper
- Area: 368 Square Feet
- Dimensions: 23 x 16
Bedroom 1
- Features: Flooring - Carpet
- Level: Upper
- Area: 156 Square Feet
- Dimensions: 12 X 10
Bedroom 2
- Features: Flooring - Carpet
- Level: Upper
- Area: 120 Square Feet
- Dimensions: 10 X 11
Bedroom 3
- Features: Flooring - Carpet
- Level: Upper
- Area: 110 Square Feet
- Dimensions: 11 x 10
Primary bathroom
- Features: Soaking Tub, Flooring - Tile/Brick, Bathroom - Stall Shower
- Level: Upper
Bonus room
- Features: Flooring - Carpet
- Level: Upper
- Area: 72 Square Feet
- Dimensions: 9 x 8
Dining room
- Features: Flooring - Luxury Vinyl Plank
- Level: Main
- Area: 120 Square Feet
- Dimensions: 11 X 9
Family room
- Features: Flooring - Luxury Vinyl Plank
- Level: Lower
- Area: 216 Square Feet
- Dimensions: 18 X 12
Other
- Features: Flooring - Ceramic Tile, Bathroom - Tub Shower
- Level: Upper
Half bath
- Level: Lower
Kitchen
- Features: Kitchen - Electric Cooking, Flooring - Luxury Vinyl Plank
- Level: Main
- Area: 144 Square Feet
- Dimensions: 12 X 12
Laundry
- Features: Flooring - Vinyl
- Level: Lower
- Area: 96 Square Feet
- Dimensions: 12 x 8
Living room
- Features: Flooring - Luxury Vinyl Plank
- Level: Main
- Area: 204 Square Feet
- Dimensions: 17 X 12
Utility room
- Level: Lower
Heating
- Forced Air, Wall Unit, Oil, Electric
Cooling
- Central Air, Electric
Appliances
- Included: Built-In Range, Dishwasher, Disposal, Refrigerator, Washer, Dryer, Stainless Steel Appliance(s), Water Heater, Extra Refrigerator/Freezer, Electric Water Heater
- Laundry: Has Laundry, Lower Level, Laundry Room
Features
- Ceiling Fan(s), Attic, Family Room Off Kitchen, Floor Plan - Traditional, Formal/Separate Dining Room, Kitchen - Table Space, Primary Bath(s), Bathroom - Stall Shower, Bathroom - Tub Shower, Upgraded Countertops, Walk-In Closet(s), Dry Wall
- Flooring: Tile/Brick, Carpet, Luxury Vinyl, Vinyl
- Doors: Insulated, Six Panel
- Windows: Double Pane Windows, Insulated Windows, Replacement, Screens, Bay/Bow, Transom, Vinyl Clad, Window Treatments
- Has basement: No
- Has fireplace: No
Interior area
- Total structure area: 2,550
- Total interior livable area: 2,550 sqft
- Finished area above ground: 2,000
- Finished area below ground: 550
Property
Parking
- Total spaces: 2
- Parking features: Private, Driveway
- Uncovered spaces: 2
Accessibility
- Accessibility features: None
Features
- Levels: Multi/Split,Two and One Half
- Stories: 2.5
- Patio & porch: Deck
- Exterior features: Sidewalks, Play Area, Street Lights, Lighting
- Pool features: None
- Fencing: Full
Lot
- Size: 7,405 Square Feet
- Dimensions: 66.00 x 115.00
- Features: Cul-De-Sac, Level, Front Yard, Rear Yard, SideYard(s), Suburban
Details
- Additional structures: Above Grade, Below Grade, Outbuilding
- Parcel number: 09033.10172
- Zoning: NC6.5
- Special conditions: Standard
Construction
Type & style
- Home type: SingleFamily
- Architectural style: Traditional
- Property subtype: Single Family Residence
Materials
- CPVC/PVC, Vinyl Siding
- Foundation: Slab
- Roof: Pitched,Architectural Shingle
Condition
- New construction: No
- Year built: 1976
- Major remodel year: 2006
Utilities & green energy
- Electric: Circuit Breakers
- Sewer: Public Sewer
- Water: Public
- Utilities for property: Cable Connected, Phone, Cable, Fiber Optic
Community & HOA
Community
- Security: Smoke Detector(s)
- Subdivision: Breezewood
HOA
- Has HOA: Yes
- Services included: Snow Removal
- HOA fee: $15 monthly
Location
- Region: Newark
Financial & listing details
- Price per square foot: $151/sqft
- Tax assessed value: $65,500
- Annual tax amount: $2,652
- Date on market: 7/11/2025
- Listing agreement: Exclusive Right To Sell
- Listing terms: Conventional,VA Loan,Cash,FHA
- Inclusions: See Incl / Excl Sheet With Seller Discls In Bright
- Exclusions: See Incl / Excl Sheet With Seller Discls In Bright
- Ownership: Fee Simple
- Road surface type: Black Top
Price history
| Date | Event | Price |
|---|---|---|
| 8/20/2025 | Sold | $385,000$151/sqft |
Source:  Bright MLS #DENC2085082 Report a problem Bright MLS #DENC2085082 Report a problem | ||
| 7/29/2025 | Pending sale | $385,000+2.7%$151/sqft |
Source: Bright MLS #DENC2085082 Report a problem | ||
| 7/15/2025 | Listing removed | $375,000$147/sqft |
Source: Bright MLS #DENC2085082 Report a problem | ||
| 7/11/2025 | Listed for sale | $375,000+7.9%$147/sqft |
Source: Bright MLS #DENC2085082 Report a problem | ||
| 6/24/2022 | Sold | $347,500$136/sqft |
Source: Bright MLS #DENC2023468 Report a problem | ||
| 5/12/2022 | Pending sale | $347,500$136/sqft |
Source: Bright MLS #DENC2023468 Report a problem | ||
Public tax history
| Year | Property taxes | Tax assessment |
|---|---|---|
| 2025 | $3,196 +11% | $309,300 +372.2% |
| 2024 | $2,878 +2.7% | $65,500 |
| 2023 | $2,803 +0.7% | $65,500 |
| 2022 | $2,784 +2.2% | $65,500 |
| 2021 | $2,724 +2.8% | $65,500 |
| 2020 | $2,649 +12.8% | $65,500 |
| 2019 | $2,349 +5.9% | $65,500 |
| 2017 | $2,218 +0.8% | $65,500 |
| 2016 | $2,201 | $65,500 |
| 2015 | $2,201 +9.4% | $65,500 |
| 2014 | $2,012 | $65,500 |
| 2013 | -- | $65,500 |
| 2012 | -- | $65,500 |
| 2011 | -- | $65,500 |
| 2010 | -- | $65,500 |
| 2009 | -- | $65,500 |
| 2008 | -- | $65,500 |
| 2007 | -- | $65,500 +21.1% |
| 2006 | -- | $54,100 |
| 2005 | -- | $54,100 |
| 2004 | -- | $54,100 |
| 2003 | -- | $54,100 |
| 2002 | -- | $54,100 |
| 2001 | -- | $54,100 |
Find assessor info on the county website
Neighborhood: Breezewood
Nearby homes
- $304,2004 bd1 ba2k sqft25 Upland Ct, Newark, DE 19713Off Market
- $335,7004 bd2 ba1.7k sqft15 Upland Ct, Newark, DE 19713Off Market
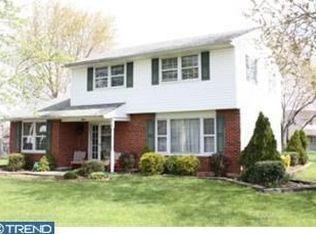
- $340,4003 bd2 ba1.4k sqft63 Upland Ct, Newark, DE 19713Off Market
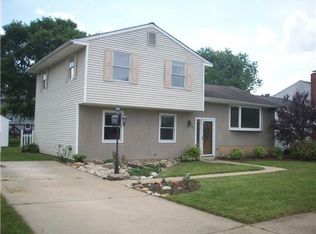
- $291,6003 bd1 ba1.4k sqft27 Upland Ct, Newark, DE 19713Off Market
- $315,0004 bd2 ba1.7k sqft61 Upland Ct, Newark, DE 19713Off Market
- $365,0005 bd2 ba2k sqft11 Upland Ct, Newark, DE 19713Off Market
- $301,7004 bd1 ba1.7k sqft22 Upland Ct, Newark, DE 19713Off Market
- $295,9003 bd1 ba1.4k sqft59 Upland Ct, Newark, DE 19713Off Market
Nearby schools
GreatSchools rating
- 6/10Smith (Jennie E.) Elementary SchoolGrades: K-5Distance: 1 mi
- 3/10Gauger-Cobbs Middle SchoolGrades: 6-8Distance: 0.3 mi
- 3/10Newark High SchoolGrades: 9-12Distance: 2.1 mi
Schools provided by the listing agent
- High: Glasgow
- District: Christina
Source: Bright MLS. This data may not be complete. We recommend contacting the local school district to confirm school assignments for this home.
Get a cash offer in 3 minutes
Find out how much your home could sell for in as little as 3 minutes with a no-obligation cash offer.
Estimated market value
$311,300
Get a cash offer in 3 minutes
Find out how much your home could sell for in as little as 3 minutes with a no-obligation cash offer.
Estimated market value
$311,300
- Delaware
- New Castle County
- Newark
- 19713
- Breezewood
- 23 Upland Ct
