Skip main navigation
Sold for $2,702,000
  • $2,702,000

    23 Valant Pl, Piedmont, CA 94610

    4beds
    4,207sqft
    Single Family Residence
    Built in 1993
    4,791 Square Feet Lot
    $2,706,000 Zestimate®
    $642/sqft
    $7,864 Estimated rent

    Home value

    $2,706,000

    $2.46M - $2.98M

    $7,864/mo

    Zestimate® history
    Loading
    Loading...

    Owner options

    List your home for rent

    $7,864/mo

    Rent Zestimate®

    Find your next renter with Zillow Rental Manager. Plus, with online applications, you can quickly screen prospective tenants – for free.

    Learn more

    $7,864/mo

    Rent Zestimate®

    Refinance and save

    $17,218/mo

    Est. payment

    Refinancing to a lower rate could help reduce your monthly payments and save thousands over the life of the loan.

    See today's rates

    $17,218/mo

    Est. payment

    Explore your selling options

    Work with a Zillow partner agent

    Leverage their expertise and Zillow's premium Showcase listings to get your home seen by more buyers.

    Get started

    List with your own agent

    Get your home in front of millions of buyers by listing it on Zillow.

    Learn how to do it

    Sell it yourself

    Take full control of how buyers see your home on Zillow by listing For Sale by Owner (FSBO).

    List your home

    What's special

    Cozy fireplaceTwo-car garage with liftWell-appointed en suite bathQuiet piedmont cul-de-sacSpacious primary suiteTwo oversized storage closets
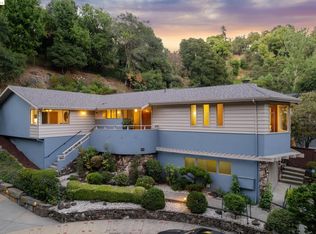
    Located on a quiet PIEDMONT cul-de-sac, 23 Valant Place transparently priced offers comfort, scale, and versatility in this impressive 4-bedroom, 3.5-bath contemporary home built in 1993. Generous proportions and soaring ceilings throughout, makes this home perfect for everyday living. Enjoy elegant entertaining in the formal living and dining rooms with a cozy fireplace. The expansive eat-in kitchen and family room with fireplace is the heart of the home. The main level features an additional family room, a convenient bedroom and full bath, plus a powder room. Upstairs, the spacious primary suite offers two walk-in closets and a well-appointed en suite bath. A nearby family room or office area has another fireplace separating the primary and two additional bedrooms, a full bath, study area, and two oversized storage closets. Additional highlights include a two-car garage with lift, and solar power and Tesla battery. Ideally located in Piedmont with top-rated schools and easy access to Park Boulevard, Montclair and Lakeshore shopping, dining, and commuter options.

    Zillow last checked:

    Listing updated:

    Listed by:

    Matthew Heafey DRE #01723973 510-541-1754,

    Compass,

    Teresa Baum DRE #01731096 510-219-3404,

    Compass

    Bought with:

    Na'im McGee, DRE #02153705

    Cush Real Estate

    Source: bridgeMLS/CCAR/Bay East AOR,MLS#: 41130439MLS Logo

    Facts & features

    Interior

    Bedrooms & bathrooms
    • Bedrooms: 4
    • Bathrooms: 4
    • Full bathrooms: 3
    • 1/2 bathrooms: 1
    Rooms
    • Room types: Family Room, Formal Dining Room
    Kitchen
    • Features: Breakfast Bar, Stone Counters, Dishwasher, Double Oven, Eat-in Kitchen, Disposal, Gas Range/Cooktop, Kitchen Island, Microwave, Oven Built-in, Refrigerator, Updated Kitchen, Wet Bar
    Heating
    • Zoned, Natural Gas, Fireplace(s)
    Cooling
    • None
    Appliances
    • Included: Dishwasher, Double Oven, Gas Range, Microwave, Oven, Refrigerator
    • Laundry: Dryer, Laundry Room, Washer, Cabinets, Sink
    Features
    • Den, Breakfast Bar, Updated Kitchen, Wet Bar
    • Flooring: Concrete, Hardwood, Tile, Carpet
    • Doors: Mirrored Closet Door(s)
    • Basement: Crawl Space
    • Number of fireplaces: 3
    • Fireplace features: Family Room, Insert, Gas, Living Room, Kitchen
    Interior area
    • Total structure area: 4,207
    • Total interior livable area: 4,207 sqft

    Property

    Parking
    • Total spaces: 2
    • Parking features: Attached, Int Access From Garage, Electric Vehicle Charging Station(s), Mechanical Lift
    • Garage spaces: 2
    Accessibility
    • Accessibility features: None
    Features
    • Levels: Two Story
    • Stories: 2
    • Exterior features: Garden, Back Yard, Front Yard, Sprinklers Automatic, Sprinklers Front, Terraced Up, Landscape Back, Landscape Front, Low Maintenance
    • Pool features: None
    • Has view: Yes
    • View description: Hills
    Lot
    • Size: 4,791 Square Feet
    • Features: Cul-De-Sac, Sloped Up, Back Yard, Front Yard, Landscaped, Paved, Sprinklers In Rear
    Details
    • Parcel number: 51480918
    • Special conditions: Standard

    Construction

    Type & style
    • Home type: SingleFamily
    • Architectural style: Contemporary
    • Property subtype: Single Family Residence
    Materials
    • Stucco
    • Roof: Shingle
    Condition
    • Existing
    • New construction: No
    • Year built: 1993

    Utilities & green energy

    • Electric: Photovoltaics Third-Party Owned
    • Sewer: Public Sewer
    • Water: Public
    • Utilities for property: Individual Electric Meter, Individual Gas Meter
    Green energy
    • Energy generation: Solar

    Community & HOA

    Community
    • Security: Fire Sprinkler System, Security Alarm - Leased, Carbon Monoxide Detector(s), Double Strapped Water Heater, Smoke Detector(s), Closed Circuit Camera(s)
    HOA
    • Has HOA: No
    Location
    • Region: Piedmont

    Financial & listing details

    • Price per square foot: $642/sqft
    • Tax assessed value: $1,268,104
    • Date on market: 4/10/2026
    • Listing terms: Cash,Conventional

    Price history

    DateEventPrice
    6/10/2026Sold$2,702,000+4.1%$642/sqft
    Source: bridgeMLS/CCAR/Bay East AOR #41130439 Report a problem
    5/22/2026Pending sale$2,595,000$617/sqft
    Source: bridgeMLS/CCAR/Bay East AOR #41130439 Report a problem
    5/18/2026Price change$2,595,000-7.3%$617/sqft
    Source: bridgeMLS/CCAR/Bay East AOR #41130439 Report a problem
    5/13/2026Price change$2,800,000+0.2%$666/sqft
    Source: bridgeMLS/CCAR/Bay East AOR #41130439 Report a problem
    4/10/2026Listed for sale$2,795,000+1763.3%$664/sqft
    Source: bridgeMLS/CCAR/Bay East AOR #41130439 Report a problem
    6/18/2003Sold$150,000-80.4%$36/sqft
    Source: Public Record Report a problem
    7/1/1994Sold$765,000$182/sqft
    Source: Public Record Report a problem

    Public tax history

    YearProperty taxesTax assessment
    2025-- $1,268,104 +2%
    2024$20,359 +1.5%$1,243,243 +2%
    2023$20,050 +2.8%$1,218,871 +2%
    2022$19,506 +4.5%$1,194,975 +2%
    2021$18,665 +0.4%$1,171,548 +1%
    2020$18,598 +3.1%$1,159,535 +2%
    2019$18,039 +3.4%$1,136,803 +2%
    2018$17,445 $1,114,515 +2%
    2017$17,445 +7.6%$1,092,665 +2%
    2016$16,216 0%$1,071,246 +1.5%
    2015$16,222 +1%$1,055,157 +2%
    2014$16,060 $1,034,493 +0.5%
    2013-- $1,029,820 +2%
    2012-- $1,009,630 +2%
    2011-- $989,834 +0.8%
    2010-- $982,443 -0.2%
    2009-- $984,783 +2%
    2008-- $965,478 +2%
    2007-- $946,550 +2%
    2006-- $927,992 +2%
    2005-- $909,797 +2%
    2004-- $891,964 +1.9%
    2003-- $875,619 +2%
    2002-- $858,450 +2%
    2001$11,055 $841,621
    Find assessor info on the county website

    Neighborhood: 94610

    Nearby schools

    GreatSchools rating
    Get a cash offer in 3 minutes
    Find out how much your home could sell for in as little as 3 minutes with a no-obligation cash offer.
    Estimated market value
    $2,706,000
    Get a cash offer in 3 minutes
    Find out how much your home could sell for in as little as 3 minutes with a no-obligation cash offer.
    Estimated market value
    $2,706,000