Welcome to 23 Valley Stream Drive, a spacious and beautifully designed 4-5 bedroom, 3.5-bath ranch offering an exceptional amount of living space in a desirable Cumberland location. With 2,360 SF above grade plus approximately 1,000 additional SF in the full walk-out lower level, there is room for everyone. The open-concept main level features tall ceilings, an inviting gas fireplace, and a huge dining room perfect for entertaining. The kitchen opens directly to a screened-in porch, creating an ideal spot for morning coffee, relaxing, or enjoying outdoor dining. The expansive lower level adds tremendous versatility with a huge recreation/playroom, full bathroom, and additional 5th bedroom—perfect for guests, a home office, or extended living space. The full walk-out provides easy access to the outdoors and brings excellent potential for flexible living arrangements. A 2-car garage completes this wonderful home. With its spacious layout, impressive ceiling height, walk-out lower level, and inviting indoor/outdoor living spaces, this Cumberland ranch offers the flexibility and comfort today's buyers are looking for. Solar panels are paid in full and ready to earn you some cash
Sold
$825,000
23 Valley Stream Dr, Cumberland, RI 02864
4beds
3,360sqft
Single Family Residence
Built in 2004
0.58 Acres Lot
$825,200 Zestimate®
$246/sqft
$4,275 Estimated rent
Home value
$825,200
$751,000 - $908,000
$4,275/mo
Zestimate® history
Owner options
List your home for rent
$4,275/mo
Rent Zestimate®
Find your next renter with Zillow Rental Manager. Plus, with online applications, you can quickly screen prospective tenants – for free.
$4,275/mo
Rent Zestimate®
Refinance and save
$4,251/mo
Est. payment
Refinancing to a lower rate could help reduce your monthly payments and save thousands over the life of the loan.
$4,251/mo
Est. payment
Explore your selling options
Work with a Zillow partner agent
Leverage their expertise and Zillow's premium Showcase listings to get your home seen by more buyers.
Get startedList with your own agent
Get your home in front of millions of buyers by listing it on Zillow.
Learn how to do itSell it yourself
Take full control of how buyers see your home on Zillow by listing For Sale by Owner (FSBO).
List your homeWhat's special
Inviting gas fireplaceScreened-in porchOpen-concept main levelTall ceilings
Zillow last checked:
Listing updated:
Listed by:
Geddes Dupuis Team 401-692-0407,
Residential Properties Ltd.
Bought with:
Jaclyn Arruda, RES.0048663
JPAR Prime Real Estate
Source: StateWide MLS RI,MLS#: 1422632
Facts & features
Interior
Bedrooms & bathrooms
- Bedrooms: 4
- Bathrooms: 4
- Full bathrooms: 3
- 1/2 bathrooms: 1
Primary bedroom
- Features: Ceiling Height 7 to 9 ft
- Level: First
Bedroom
- Features: Ceiling Height 7 to 9 ft
- Level: Lower
Bedroom 2
- Features: Ceiling Height 7 to 9 ft
- Level: First
Bedroom 3
- Features: Ceiling Height 7 to 9 ft
- Level: First
Bedroom 4
- Features: Ceiling Height 7 to 9 ft
- Level: First
Bathroom
- Features: Ceiling Height 7 to 9 ft
- Level: First
Bathroom
- Features: Ceiling Height 7 to 9 ft
- Level: Lower
Bathroom
- Features: Ceiling Height 7 to 9 ft
- Level: First
Dining area
- Features: Ceiling Height 7 to 9 ft
- Level: First
Dining room
- Features: High Ceilings
- Level: First
Family room
- Features: High Ceilings
- Level: First
Kitchen
- Features: Ceiling Height 7 to 9 ft
- Level: First
Laundry
- Features: Ceiling Height 7 to 9 ft
- Level: First
Recreation room
- Features: Ceiling Height 7 to 9 ft
- Level: Lower
Storage
- Level: Lower
Heating
- Natural Gas, Forced Air
Cooling
- Central Air
Appliances
- Included: Dishwasher, Dryer, Disposal, Microwave, Refrigerator
Features
- Wall (Cermaic), Wall (Dry Wall), Wall (Plaster), Plumbing (Copper), Plumbing (Mixed), Plumbing (PVC), Insulation (Unknown), Ceiling Fan(s)
- Flooring: Ceramic Tile, Hardwood, Carpet
- Windows: Insulated Windows
- Basement: Full,Interior and Exterior,Partially Finished,Bath/Stubbed,Bedroom(s),Playroom,Storage Space,Utility
- Number of fireplaces: 1
- Fireplace features: Gas, Zero Clearance
Interior area
- Total structure area: 2,360
- Total interior livable area: 3,360 sqft
- Finished area above ground: 2,360
- Finished area below ground: 1,000
Property
Parking
- Total spaces: 4
- Parking features: Attached, Driveway
- Attached garage spaces: 2
- Has uncovered spaces: Yes
Accessibility
- Accessibility features: One Level
Features
- Patio & porch: Screened
Lot
- Size: 0.58 Acres
- Features: Sprinklers
Details
- Foundation area: 2304
- Parcel number: CUMBM039B0337L000
- Special conditions: Conventional/Market Value
Construction
Type & style
- Home type: SingleFamily
- Architectural style: Ranch
- Property subtype: Single Family Residence
Materials
- Ceramic, Dry Wall, Plaster, Clapboard, Wood
- Foundation: Concrete Perimeter
Condition
- New construction: No
- Year built: 2004
Utilities & green energy
- Electric: 200+ Amp Service, Circuit Breakers
- Sewer: Public Sewer
- Water: Municipal, Public
- Utilities for property: Sewer Connected, Water Connected
Community & HOA
Community
- Features: Near Public Transport, Commuter Bus, Golf, Highway Access, Hospital, Interstate, Private School, Public School, Railroad, Recreational Facilities, Restaurants, Schools, Near Shopping, Near Swimming, Tennis
- Subdivision: Ashton Village
HOA
- Has HOA: No
Location
- Region: Cumberland
Financial & listing details
- Price per square foot: $246/sqft
- Tax assessed value: $621,500
- Annual tax amount: $6,093
- Date on market: 9/24/2026
Price history
| Date | Event | Price |
|---|---|---|
| 10/27/2026 | Sold | $825,000$246/sqft |
Source:  StateWide MLS RI #1422632 Report a problem | ||
| 10/11/2026 | Pending sale | $825,000$246/sqft |
Source: StateWide MLS RI #1422632 Report a problem | ||
| 9/26/2026 | Contingent | $825,000$246/sqft |
Source: StateWide MLS RI #1422632 Report a problem | ||
| 9/24/2026 | Listed for sale | $825,000$246/sqft |
Source: StateWide MLS RI #1422632 Report a problem | ||
Public tax history
| Year | Property taxes | Tax assessment |
|---|---|---|
| 2025 | $7,626 +2.7% | $621,500 |
| 2024 | $7,427 +2.8% | $621,500 |
| 2023 | $7,222 -4.2% | $621,500 +23.6% |
| 2022 | $7,540 +1.7% | $503,000 |
| 2021 | $7,414 +14.1% | $503,000 |
| 2020 | $6,500 +3.1% | $503,000 +11% |
| 2019 | $6,307 +3% | $453,100 |
| 2018 | $6,124 -11.1% | $453,100 |
| 2017 | $6,892 +12.3% | $453,100 +26.1% |
| 2016 | $6,139 | $359,400 |
| 2015 | $6,139 +16.1% | $359,400 |
| 2014 | $5,288 -14.7% | $359,400 -8.5% |
| 2013 | $6,200 +1.1% | $392,900 |
| 2012 | $6,133 +1.8% | $392,900 |
| 2011 | $6,027 +2.5% | $392,900 -12.2% |
| 2010 | $5,882 +2.7% | $447,300 |
| 2009 | $5,730 +3.5% | $447,300 |
| 2008 | $5,538 +7.9% | $447,300 +0.5% |
| 2007 | $5,132 +4.6% | $445,100 +0.4% |
| 2006 | $4,908 | $443,400 |
Find assessor info on the county website
Neighborhood: Ashton
Nearby homes
- $728,5003 bd2 ba2k sqft24 Valley Stream Dr, Cumberland, RI 02864Off Market

- $726,4003 bd2 ba2k sqft26 Valley Stream Dr, Cumberland, RI 02864Off Market
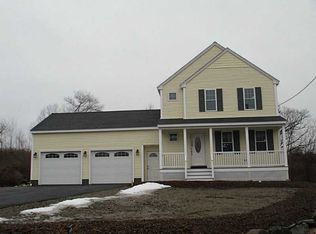
- $728,2003 bd2 ba2k sqft27 Valley Stream Dr, Cumberland, RI 02864Off Market
- $713,1003 bd2 ba2k sqft28 Valley Stream Dr, Cumberland, RI 02864Off Market
- $729,9003 bd3 ba2k sqft30 Valley Stream Dr, Cumberland, RI 02864Off Market
- $1,045,4004 bd5 ba4.5k sqft22 Valley Stream Dr, Cumberland, RI 02864Off Market
- $766,4003 bd2 ba2.7k sqft21 Valley Stream Dr, Cumberland, RI 02864Off Market
- $793,6004 bd2 ba2.6k sqft33 Valley Stream Dr, Cumberland, RI 02864Off Market
Nearby schools
GreatSchools rating
- 7/10Ashton SchoolGrades: K-5Distance: 2.5 mi
- 8/10Joseph L. McCourt Middle SchoolGrades: 6-8Distance: 1.9 mi
- 9/10Cumberland High SchoolGrades: 9-12Distance: 2.4 mi
Get a cash offer in 3 minutes
Find out how much your home could sell for in as little as 3 minutes with a no-obligation cash offer.
Estimated market value
$825,200
Get a cash offer in 3 minutes
Find out how much your home could sell for in as little as 3 minutes with a no-obligation cash offer.
Estimated market value
$825,200
- Rhode Island
- Providence County
- Cumberland
- 02864
- Ashton
- 23 Valley Stream Dr
