Welcome to the Meadows at Millstone. Renovated and ready for you. The wrap around front porch welcomes you into this stunning home. The tiled foyer leads the way to the living room to the left or the dining room to the right. Invite your guests into the comfortable living room for quiet conversation. Hosting holiday dinners will be a joy in the bright and open dining room. The gourmet kitchen has been totally renovated and will definitely inspire your inner chef. The large working island has ample seating for quick bites or breakfast. With its top of the line appliances, professional stove, ice maker, and modern finishes, the kitchen is truly a showplace. Spoil your guests with the built-in cappuccino maker while enjoying the warmth of the brick fireplace in the breakfast area. Gather the family for dinners in the large kitchen dining area overlooking the rear grounds. Relax in the step down family room, made bright by the many windows topped with transoms for even more light and enjoy the warmth of fireplace number two. For the work at home professional, you will find the office tucked away in the rear corner of the home, away from all the sounds and distractions. And for extra convenience, the main level full bathroom is right outside the door. Escape to your personal retreat in the primary bedroom on the second level. This dramatic space offers plenty of room to spread out with views of the front yard, the rear grounds, and even the side yard. You are sure to appreciate not only the large walk-in closet but also the storage nooks for those less used items like luggage etc. Take relaxation to the next level in the fully renovated en-suite bathroom. Dual sinks, a huge walk-in glass shower, and a strategically located tub positioned at the bay window looking out over the rear grounds and trees beyond. The other three bedrooms on this level are nicely sized and offer ample closet space. At the top of the stairs you will discover a reading nook. This can serve as a great place to curl up with your favorite book or perhaps use it as the family computer space for homework. The basement has multiple areas that can be designed for various uses - just bring your creativity for an easy finish. The tuck under garage makes moving things in and out of the home a breeze. Take the party outside to the new, expanded patio and yard. You will become the neighborhood party host with the outdoor kitchen and huge island seating. High end Lynx grill, refrigeration, and even an Italian pizza oven! Here is also where you'll find fireplace number three, so you can enjoy crisp fall nights around the fire. Add to all of this the 3+ acre lot, is it any wonder why this will be the party stop? Back inside, the main level is very versatile and can be adapted to your personal needs. Currently used as an office, this room could easily be used as a first floor bedroom with its adjacent full bathroom. The living room could serve as a home office, if you don't need the formal space. There are many options to make this just right for you. New mechanics, many updates, and with a one year home warranty included, you can buy with peace of mind. Schedule your private tour today and get ready to call this one "Home."
Sold for $1,100,000
Street View
$1,100,000
23 Van Hise Dr, Millstone Township, NJ 08535
4beds
3,250sqft
Single Family Residence
Built in 1997
3.3 Acres Lot
$1,278,900 Zestimate®
$338/sqft
$5,784 Estimated rent
Home value
$1,278,900
$1.21M - $1.36M
$5,784/mo
Zestimate® history
Owner options
List your home for rent
$5,784/mo
Rent Zestimate®
Find your next renter with Zillow Rental Manager. Plus, with online applications, you can quickly screen prospective tenants – for free.
$5,784/mo
Rent Zestimate®
Refinance and save
$7,377/mo
Est. payment
Refinancing to a lower rate could help reduce your monthly payments and save thousands over the life of the loan.
$7,377/mo
Est. payment
Explore your selling options
Work with a Zillow partner agent
Leverage their expertise and Zillow's premium Showcase listings to get your home seen by more buyers.
Get startedList with your own agent
Get your home in front of millions of buyers by listing it on Zillow.
Learn how to do itSell it yourself
Take full control of how buyers see your home on Zillow by listing For Sale by Owner (FSBO).
List your homeWhat's special
Outdoor kitchenBrick fireplaceModern finishesLarge working islandLarge kitchen dining areaProfessional stoveHuge walk-in glass shower
Zillow last checked:
Listing updated:
Listed by:
John R. Wuertz 856-912-3219,
BHHS Fox & Roach-Mt Laurel,
Listing Team: The John Wuertz Team
Bought with:
NON MEMBER, 0225194075
Non Subscribing Office
Source: Bright MLS,MLS#: NJMM2002058
Facts & features
Interior
Bedrooms & bathrooms
- Bedrooms: 4
- Bathrooms: 3
- Full bathrooms: 3
- Main level bathrooms: 1
Basement
- Area: 0
Heating
- Central, Forced Air, Programmable Thermostat, Natural Gas
Cooling
- Central Air, Programmable Thermostat, Electric
Appliances
- Included: Microwave, Range, Dishwasher, Energy Efficient Appliances, Exhaust Fan, Oven/Range - Gas, Range Hood, Stainless Steel Appliance(s), Water Treat System, Gas Water Heater
- Laundry: Main Level
Features
- Attic, Breakfast Area, Crown Molding, Dining Area, Entry Level Bedroom, Floor Plan - Traditional, Formal/Separate Dining Room, Eat-in Kitchen, Kitchen - Gourmet, Kitchen Island, Pantry, Recessed Lighting, Soaking Tub, Sound System, Bathroom - Tub Shower, Upgraded Countertops, Walk-In Closet(s), Wine Storage, Dry Wall
- Flooring: Carpet, Ceramic Tile, Hardwood, Marble, Tile/Brick, Wood
- Windows: Casement, Double Hung, Energy Efficient, Transom, Window Treatments
- Basement: Drainage System,Full,Garage Access,Heated,Interior Entry,Partially Finished,Sump Pump,Walk-Out Access,Water Proofing System
- Number of fireplaces: 2
- Fireplace features: Brick, Corner
Interior area
- Total structure area: 3,250
- Total interior livable area: 3,250 sqft
- Finished area above ground: 3,250
- Finished area below ground: 0
Property
Parking
- Total spaces: 12
- Parking features: Basement, Built In, Garage Faces Side, Garage Door Opener, Inside Entrance, Oversized, Asphalt, Driveway, Attached, On Street
- Attached garage spaces: 2
- Uncovered spaces: 10
Accessibility
- Accessibility features: None
Features
- Levels: Two
- Stories: 2
- Patio & porch: Patio, Porch
- Exterior features: Barbecue, Extensive Hardscape, Lighting, Rain Gutters, Street Lights
- Pool features: None
- Fencing: Partial,Back Yard,Aluminum
- Has view: Yes
- View description: Trees/Woods
- Frontage type: Road Frontage
Lot
- Size: 3.3 Acres
- Dimensions: 186 x 613 x 435 x 428
- Features: Backs to Trees, Front Yard, Irregular Lot, Landscaped, Wooded, Rear Yard, SideYard(s)
Details
- Additional structures: Above Grade, Below Grade
- Parcel number: 330001200020
- Zoning: R-13
- Special conditions: Standard
Construction
Type & style
- Home type: SingleFamily
- Architectural style: Colonial
- Property subtype: Single Family Residence
Materials
- Vinyl Siding, Stone
- Foundation: Active Radon Mitigation, Block, Permanent, Slab
- Roof: Asphalt,Shingle
Condition
- Excellent
- New construction: No
- Year built: 1997
Utilities & green energy
- Sewer: On Site Septic
- Water: Well
- Utilities for property: Cable Connected, Phone, Broadband, Cable, DSL
Community & HOA
Community
- Subdivision: Meadows At Millstone
HOA
- Has HOA: No
Location
- Region: Millstone Township
- Municipality: MILLSTONE TWP
Financial & listing details
- Price per square foot: $338/sqft
- Tax assessed value: $583,500
- Annual tax amount: $14,096
- Date on market: 10/20/2023
- Listing agreement: Exclusive Right To Sell
- Listing terms: Cash,Conventional,FHA,Private Financing Available,VA Loan
- Ownership: Fee Simple
- Road surface type: Black Top, Paved
Price history
| Date | Event | Price |
|---|---|---|
| 11/17/2023 | Sold | $1,100,000+15.8%$338/sqft |
Source:  Bright MLS #NJMM2002058 Report a problem Bright MLS #NJMM2002058 Report a problem | ||
| 10/30/2023 | Pending sale | $950,000$292/sqft |
Source: Bright MLS #NJMM2002058 Report a problem | ||
| 10/27/2023 | Contingent | $950,000$292/sqft |
Source: Berkshire Hathaway HomeServices Fox & Roach, REALTORS #NJMM2002058 Report a problem | ||
| 10/27/2023 | Listed for sale | $950,000$292/sqft |
Source: Berkshire Hathaway HomeServices Fox & Roach, REALTORS #22328985 Report a problem | ||
| 10/25/2023 | Contingent | $950,000$292/sqft |
Source: Bright MLS #NJMM2002058 Report a problem | ||
| 10/20/2023 | Listed for sale | $950,000+58.3%$292/sqft |
Source: Bright MLS #NJMM2002058 Report a problem | ||
| 11/19/2018 | Sold | $599,950$185/sqft |
Source:  MoreMLS #21838634 Report a problem MoreMLS #21838634 Report a problem | ||
| 10/16/2018 | Listed for sale | $599,950$185/sqft |
Source: Gloria Nilson & Co Real Estate #21838634 Report a problem | ||
| 10/16/2018 | Pending sale | $599,950$185/sqft |
Source: Gloria Nilson Co. Real Estate #21838634 Report a problem | ||
| 10/1/2018 | Listed for sale | $599,950+380%$185/sqft |
Source: Gloria Nilson & Co Real Estate #21838634 Report a problem | ||
| 1/28/1997 | Sold | $125,000$38/sqft |
Source: Public Record Report a problem | ||
Public tax history
| Year | Property taxes | Tax assessment |
|---|---|---|
| 2025 | $16,389 +24.1% | $724,200 +24.1% |
| 2024 | $13,205 -8.9% | $583,500 |
| 2023 | $14,500 +2.9% | $583,500 |
| 2022 | $14,097 +0.1% | $583,500 |
| 2021 | $14,086 +3.1% | $583,500 |
| 2020 | $13,666 +104.2% | $583,500 |
| 2019 | $6,693 | $583,500 |
| 2018 | $6,693 -49.2% | $583,500 |
| 2017 | $13,170 +1.9% | $583,500 |
| 2016 | $12,929 +0.7% | $583,500 +7.1% |
| 2015 | $12,841 +0.4% | $544,600 +10.3% |
| 2014 | $12,787 -1% | $493,700 |
| 2012 | $12,919 +5.8% | $493,700 -12.4% |
| 2011 | $12,209 +2.1% | $563,400 |
| 2010 | $11,963 +1.4% | $563,400 +25.8% |
| 2009 | $11,798 | $447,900 |
| 2008 | -- | $447,900 |
| 2007 | -- | $447,900 |
| 2006 | -- | $447,900 |
| 2005 | -- | $447,900 |
| 2003 | -- | $447,900 |
| 2002 | -- | $447,900 +48.7% |
| 2001 | -- | $301,300 |
Find assessor info on the county website
Neighborhood: 08535
Nearby homes
- $1,317,9004 bd4 ba3.8k sqft21 Van Hise Dr, Millstone Township, NJ 08535Off Market
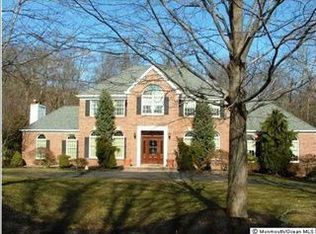
- $1,246,2004 bd3 ba4.1k sqft25 Van Hise Dr, Millstone Township, NJ 08535Off Market
- $1,256,1005 bd4 ba5k sqft18 Perrine Cir, Millstone Township, NJ 08535Off Market
- $1,386,9005 bd4 ba4.7k sqft20 Perrine Cir, Millstone Township, NJ 08535Off Market
- $1,353,4004 bd4 ba3.8k sqft19 Van Hise Dr, Millstone Township, NJ 08535Off Market
- $1,353,9005 bd5 ba4.9k sqft18 Van Hise Dr, Millstone Township, NJ 08535Off Market
- $1,238,1004 bd3 ba3k sqft16 Van Hise Dr, Millstone Township, NJ 08535Off Market
- $1,577,8005 bd7 ba6.2k sqft20 Princess Ct, Millstone Township, NJ 08535Off Market
Nearby schools
GreatSchools rating
- 8/10Millstone Twp Elementary SchoolGrades: 3-5Distance: 3.2 mi
- 5/10Millstone Twp Middle SchoolGrades: 6-8Distance: 3.5 mi
- NAMillstone Twp Primary SchoolGrades: PK-2Distance: 3.5 mi
Schools provided by the listing agent
- District: Millstone Township Public Schools
Source: Bright MLS. This data may not be complete. We recommend contacting the local school district to confirm school assignments for this home.
Get a cash offer in 3 minutes
Find out how much your home could sell for in as little as 3 minutes with a no-obligation cash offer.
Estimated market value
$1,278,900
Get a cash offer in 3 minutes
Find out how much your home could sell for in as little as 3 minutes with a no-obligation cash offer.
Estimated market value
$1,278,900
- New Jersey
- Monmouth County
- Millstone Township
- 08535
- 23 Van Hise Dr
Nearby cities
Nearby zip codes
Other Millstone Township Topics
- Apartments for Rent in 08535
- Houses for Sale in 08535
- Houses for Rent in 08535
- 08535 Real Estate
- Millstone Township Condos
- Houses for Sale in Millstone Township
- Newest Listings in Millstone Township
- Millstone Township Home Values
- Millstone Township Real Estate Agents
- Millstone Township Refinance
- Millstone Township Mortgage Rates
