Skip main navigation
Sold for $455,000
  • $455,000

    23 Vance Ave, Sicklerville, NJ 08081

    4beds
    2,700sqft
    Single Family Residence
    Built in 1993
    9,375 Square Feet Lot
    $445,000 Zestimate®
    $169/sqft
    $3,482 Estimated rent

    Home value

    $445,000

    $423,000 - $467,000

    $3,482/mo

    Zestimate® history
    Loading
    Loading...

    Owner options

    List your home for rent

    $3,482/mo

    Rent Zestimate®

    Find your next renter with Zillow Rental Manager. Plus, with online applications, you can quickly screen prospective tenants – for free.

    Learn more

    $3,482/mo

    Rent Zestimate®

    Refinance and save

    $3,326/mo

    Est. payment

    Refinancing to a lower rate could help reduce your monthly payments and save thousands over the life of the loan.

    See today's rates

    $3,326/mo

    Est. payment

    Explore your selling options

    Work with a Zillow partner agent

    Leverage their expertise and Zillow's premium Showcase listings to get your home seen by more buyers.

    Get started

    List with your own agent

    Get your home in front of millions of buyers by listing it on Zillow.

    Learn how to do it

    Sell it yourself

    Take full control of how buyers see your home on Zillow by listing For Sale by Owner (FSBO).

    List your home

    What's special

    Eat in kitchenPellet stoveFully fenced backyard oasisAttached garageFully finished basementWalk in closetNewer mechanical systems
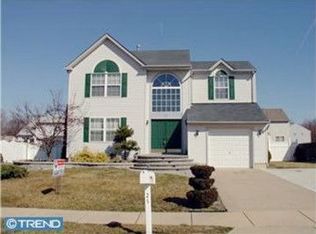
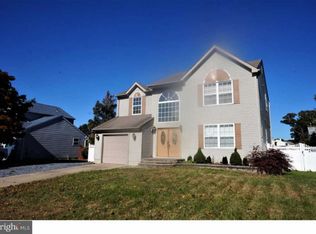
    (The seller has received multiple offers. Highest and best offers are requested by Monday June 1st at 6:00 PM. Please submit your buyer's strongest terms. Seller reserves the right to accept an offer prior to the deadline) Discover the charm of this beautifully maintained Colonial home in the highly desirable Spring Valley neighborhood of Sicklerville. Pride of ownership is evident throughout this spacious 4 bedroom, 2.5 bath home, offering the perfect combination of comfort, functionality, and thoughtful updates. Fresh paint, updated appliances, and newer mechanical systems make this home truly move in ready. Inside, you’ll find a warm and inviting layout filled with natural light, highlighted by skylights and generous living spaces designed for both everyday living and entertaining. The eat in kitchen flows seamlessly into the family room, while a cozy addition off the living room features a pellet stove, creating the perfect space to relax year round with efficient supplemental heat and added character. The spacious primary suite offers a private retreat complete with a walk in closet and an en suite bath featuring a soaking tub and separate stall shower. The fully finished basement provides endless flexibility for a home gym, media room, playroom, or additional entertaining space. Step outside to enjoy your fully fenced backyard oasis featuring a deck with an attached koi pond, creating a peaceful setting perfect for morning coffee or summer gatherings. Located in a fantastic neighborhood with a playground just down the road, this home offers the ideal blend of community and convenience. Additional highlights include an attached garage, leased solar panels, and exceptional energy efficiency. The solar system has produced so much energy that the current owners have avoided electric bills for years and have even received credits back through net metering. Meticulously cared for inside and out, this is the kind of home buyers wait for, updated, efficient, and ready for its next chapter.

    Zillow last checked:

    Listing updated:

    Listed by:

    Dalton Titlemore 856-725-3828,

    Ovation Realty LLC

    Bought with:

    Juaquanna Gaines, 1644550

    Essential Real Estate

    Source: Bright MLS,MLS#: NJCD2118662MLS Logo

    Facts & features

    Interior

    Bedrooms & bathrooms
    • Bedrooms: 4
    • Bathrooms: 3
    • Full bathrooms: 2
    • 1/2 bathrooms: 1
    • Main level bathrooms: 1
    Primary bedroom
    • Features: Walk-In Closet(s), Double Sink, Attached Bathroom
    • Level: Upper
    • Area: 195 Square Feet
    • Dimensions: 13 X 15
    Bedroom 2
    • Level: Upper
    • Area: 143 Square Feet
    • Dimensions: 11 X 13
    Bedroom 3
    • Level: Upper
    • Area: 130 Square Feet
    • Dimensions: 10 X 13
    Bedroom 4
    • Level: Upper
    • Area: 143 Square Feet
    • Dimensions: 11 X 13
    Bonus room
    • Level: Main
    • Area: 132 Square Feet
    • Dimensions: 12 X 11
    Dining room
    • Level: Main
    • Area: 132 Square Feet
    • Dimensions: 11 X 12
    Family room
    • Level: Main
    • Area: 234 Square Feet
    • Dimensions: 18 X 13
    Kitchen
    • Level: Main
    • Area: 192 Square Feet
    • Dimensions: 16 X 12
    Living room
    • Level: Main
    • Area: 192 Square Feet
    • Dimensions: 16 X 12
    Heating
    • Forced Air, Natural Gas
    Cooling
    • Central Air, Electric
    Appliances
    • Included: Dishwasher, Dryer, Extra Refrigerator/Freezer, Humidifier, Self Cleaning Oven, Refrigerator, Stainless Steel Appliance(s), Washer, Water Heater, Gas Water Heater
    Features
    • Ceiling Fan(s), Dining Area, Family Room Off Kitchen, Eat-in Kitchen, Soaking Tub, Bathroom - Stall Shower, Bathroom - Tub Shower, Walk-In Closet(s), Dry Wall
    • Flooring: Carpet
    • Windows: Skylight(s), Window Treatments
    • Basement: Finished
    • Has fireplace: No
    • Fireplace features: Pellet Stove
    Interior area
    • Total structure area: 2,700
    • Total interior livable area: 2,700 sqft
    • Finished area above ground: 2,109
    • Finished area below ground: 591

    Property

    Parking
    • Total spaces: 1
    • Parking features: Garage Door Opener, Driveway, Attached
    • Attached garage spaces: 1
    • Has uncovered spaces: Yes
    Accessibility
    • Accessibility features: None
    Features
    • Levels: Two
    • Stories: 2
    • Exterior features: Sidewalks
    • Pool features: None
    • Fencing: Full,Vinyl
    Lot
    • Size: 9,375 sqft
    • Dimensions: 75.00 x 125.00
    Details
    • Additional structures: Above Grade, Below Grade
    • Parcel number: 151680400016
    • Zoning: RES
    • Special conditions: Standard

    Construction

    Type & style
    • Home type: SingleFamily
    • Architectural style: Colonial
    • Property subtype: Single Family Residence
    Materials
    • Vinyl Siding
    • Foundation: Block
    • Roof: Shingle
    Condition
    • Excellent,Very Good
    • New construction: No
    • Year built: 1993

    Utilities & green energy

    • Sewer: Public Sewer
    • Water: Public
    • Utilities for property: Cable Connected
    Green energy
    • Energy generation: PV Solar Array(s) Leased

    Community & neighborhood

    Location
    • Region: Sicklerville
    • Subdivision: Spring Valley
    • Municipality: GLOUCESTER TWP

    Other

    Other facts
    • Listing agreement: Exclusive Right To Sell
    • Listing terms: Conventional,FHA 203(b),VA Loan,Cash
    • Ownership: Fee Simple

    Price history

    DateEventPrice
    7/10/2026Sold$455,000+7.1%$169/sqft
    Source: Bright MLS #NJCD2118662 Report a problem
    6/29/2026Pending sale$425,000$157/sqft
    Source: Bright MLS #NJCD2118662 Report a problem
    6/29/2026Listing removed$425,000$157/sqft
    Source: Bright MLS #NJCD2118662 Report a problem
    6/4/2026Pending sale$425,000$157/sqft
    Source: Bright MLS #NJCD2118662 Report a problem
    5/29/2026Listed for sale$425,000+11.9%$157/sqft
    Source: Bright MLS #NJCD2118662 Report a problem
    6/11/2024Listing removed--
    Source: Bright MLS #NJCD2069762 Report a problem
    6/6/2024Listed for sale$379,900+67%$141/sqft
    Source: Bright MLS #NJCD2069762 Report a problem
    1/20/2015Sold$227,500-3.2%$84/sqft
    Source: Public Record Report a problem
    11/12/2014Price change$235,000-2.1%$87/sqft
    Source: RE/MAX Connection #6467148 Report a problem
    10/5/2014Price change$240,000+0.2%$89/sqft
    Source: RE/MAX Connection #6467148 Report a problem
    9/29/2014Price change$239,500-0.2%$89/sqft
    Source: RE/MAX Preferred - Mullica Hill #6423545 Report a problem
    8/30/2014Price change$240,000-2%$89/sqft
    Source: RE/MAX Preferred - Mullica Hill #6423545 Report a problem
    8/2/2014Price change$245,000-2%$91/sqft
    Source: RE/MAX Preferred - Mullica Hill #6423545 Report a problem
    7/15/2014Listed for sale$250,000-3.8%$93/sqft
    Source: RE/MAX Preferred - Mullica Hill #6423545 Report a problem
    1/13/2005Sold$260,000+87.6%$96/sqft
    Source: Public Record Report a problem
    10/25/1995Sold$138,615$51/sqft
    Source: Public Record Report a problem

    Public tax history

    YearProperty taxesTax assessment
    2025$9,294 +1.8%$222,400
    2024$9,132 -2.6%$222,400
    2023$9,376 +0.6%$222,400
    2022$9,323 +2.1%$222,400
    2021$9,130 +2.2%$222,400
    2020$8,934 +0.4%$222,400
    2019$8,894 $222,400
    2018$8,894 -2.4%$222,400
    2017$9,114 +7.8%$222,400 -7.6%
    2016$8,457 +0.3%$240,800
    2015$8,428 +5.3%$240,800
    2014$8,002 +1.8%$240,800
    2013$7,860 +1.5%$240,800
    2012$7,747 +1.9%$240,800
    2011$7,600 +2.2%$240,800
    2010$7,434 +4.5%$240,800 +79.3%
    2009$7,117 $134,300
    2008-- $134,300
    2007-- $134,300
    2006-- $134,300
    2005-- $134,300
    2004-- $134,300
    2003-- $134,300
    2002-- $134,300
    2001-- $134,300

    Find assessor info on the county website

    Neighborhood: 08081

    Nearby schools

    GreatSchools rating
    Schools provided by the listing agent
    • Elementary: James W. Lilley E.s.
    • Middle: Ann A. Mullen M.s.
    • High: Timber Creek
    • District: Black Horse Pike Regional Schools

    Source: Bright MLS. This data may not be complete. We recommend contacting the local school district to confirm school assignments for this home.

    Get a cash offer in 3 minutes
    Find out how much your home could sell for in as little as 3 minutes with a no-obligation cash offer.
    Estimated market value
    $445,000
    Get a cash offer in 3 minutes
    Find out how much your home could sell for in as little as 3 minutes with a no-obligation cash offer.
    Estimated market value
    $445,000