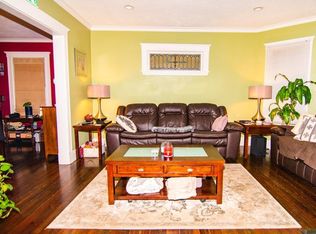
Arrive & venture up to your c.1912 treetop, sun splashed two-bedroom condo. Nestled within desirable East Arlington, where the Alewife T, Magnolia Park & the Bike-path are conveniently located just minutes away & the friendly, cultured, & eclectic vibes of your new neighborhood will envelop you. Leave your shoes & worries behind in the hallway "mud area" then open into the bright living room of your top-level unit within this gorgeous wood shingled/Gambrel-roofed home. Original wood trim shines throughout as you walk down the corridor & take in the nicely-situated bedrooms w/organized closets along w/the updated & spacious full bath. A well-designed kitchen w/quality cabinets & granite counters complement the beautifully skylit dining nook & opens to a private rear deck. Complete w/laundry within the unit, all new 200-amp electrical service, & its own central air conditioning, this home also boasts 2 dedicated driveway parking spaces & electric vehicle charger. A true commuter's dream!
Sold for $685,000
$685,000
23 Varnum St #3, Arlington, MA 02474
2beds
1,092sqft
Condominium
Built in 1912
-- sqft lot
$733,700 Zestimate®
$627/sqft
$3,233 Estimated rent
Home value
$733,700
$697,000 - $778,000
$3,233/mo
Zestimate® history
Owner options
List your home for rent
$3,233/mo
Rent Zestimate®
Find your next renter with Zillow Rental Manager. Plus, with online applications, you can quickly screen prospective tenants – for free.
$3,233/mo
Rent Zestimate®
Refinance and save
$4,566/mo
Est. payment
Refinancing to a lower rate could help reduce your monthly payments and save thousands over the life of the loan.
$4,566/mo
Est. payment
Explore your selling options
Work with a Zillow partner agent
Leverage their expertise and Zillow's premium Showcase listings to get your home seen by more buyers.
Get startedList with your own agent
Get your home in front of millions of buyers by listing it on Zillow.
Learn how to do itSell it yourself
Take full control of how buyers see your home on Zillow by listing For Sale by Owner (FSBO).
List your homeWhat's special
Original wood trimPrivate rear deckMud areaGranite countersCentral air conditioning
Zillow last checked:
Listing updated:
Listed by:
Julie Gibson 781-771-5760,
Gibson Sotheby's International Realty 781-648-3500
Bought with:
Camden Davis
Chinatti Realty Group, Inc.
Source: MLS PIN,MLS#: 73187210
Facts & features
Interior
Bedrooms & bathrooms
- Bedrooms: 2
- Bathrooms: 1
- Full bathrooms: 1
Primary bedroom
- Features: Closet/Cabinets - Custom Built, Flooring - Hardwood
- Level: Third
Bedroom 2
- Features: Closet, Flooring - Hardwood
- Level: Third
Primary bathroom
- Features: No
Bathroom 1
- Features: Bathroom - Full, Bathroom - Tiled With Tub & Shower, Flooring - Stone/Ceramic Tile, Countertops - Stone/Granite/Solid
- Level: Third
Dining room
- Features: Skylight, Flooring - Hardwood, Remodeled
- Level: Third
Kitchen
- Features: Closet/Cabinets - Custom Built, Balcony / Deck, Pantry, Countertops - Stone/Granite/Solid, Exterior Access, Open Floorplan, Remodeled, Stainless Steel Appliances, Gas Stove
- Level: Third
Living room
- Features: Walk-In Closet(s), Flooring - Hardwood, Window(s) - Bay/Bow/Box, Recessed Lighting
- Level: Third
Heating
- Steam, Natural Gas
Cooling
- Central Air
Appliances
- Included: Range, Dishwasher, Microwave, Refrigerator, Washer, Dryer
- Laundry: Gas Dryer Hookup, Washer Hookup, Third Floor, In Unit, Electric Dryer Hookup
Features
- Flooring: Tile, Hardwood
- Windows: Insulated Windows
- Has basement: Yes
- Has fireplace: No
Interior area
- Total structure area: 1,092
- Total interior livable area: 1,092 sqft
Property
Parking
- Total spaces: 2
- Parking features: Off Street, Paved, Exclusive Parking
- Uncovered spaces: 2
Accessibility
- Accessibility features: No
Features
- Entry location: Unit Placement(Upper)
- Patio & porch: Porch, Deck - Wood
- Exterior features: Porch, Deck - Wood
Details
- Parcel number: M:003.A B:0004 L:0023.3,4544547
- Zoning: R2
Construction
Type & style
- Home type: Condo
- Property subtype: Condominium
Materials
- Frame
- Roof: Shingle
Condition
- Year built: 1912
- Major remodel year: 2005
Utilities & green energy
- Electric: Circuit Breakers, 200+ Amp Service
- Sewer: Public Sewer
- Water: Public
- Utilities for property: for Gas Range, for Electric Dryer, Washer Hookup
Community & HOA
Community
- Features: Public Transportation, Park, Walk/Jog Trails, Bike Path, Conservation Area, Highway Access, Public School, T-Station
HOA
- Services included: Water, Sewer, Insurance, Reserve Funds
- HOA fee: $220 monthly
Location
- Region: Arlington
Financial & listing details
- Price per square foot: $627/sqft
- Tax assessed value: $597,000
- Annual tax amount: $6,692
- Date on market: 1/18/2026
Price history
| Date | Event | Price |
|---|---|---|
| 1/25/2024 | Sold | $685,000-2%$627/sqft |
Source: MLS PIN #73187210 Report a problem | ||
| 12/13/2023 | Listed for sale | $699,000+20.5%$640/sqft |
Source: MLS PIN #73187210 Report a problem | ||
| 12/1/2018 | Sold | $579,900$531/sqft |
Source: Public Record Report a problem | ||
| 10/19/2018 | Pending sale | $579,900$531/sqft |
Source: Coldwell Banker Residential Brokerage - Arlington #72405898 Report a problem | ||
| 10/4/2018 | Listed for sale | $579,900$531/sqft |
Source: Coldwell Banker Residential Brokerage - Arlington #72405898 Report a problem | ||
Public tax history
| Year | Property taxes | Tax assessment |
|---|---|---|
| 2025 | $6,958 +6.2% | $646,100 +4.4% |
| 2024 | $6,552 -2.1% | $618,700 +3.6% |
| 2023 | $6,692 +1% | $597,000 +2.9% |
| 2022 | $6,628 +3.7% | $580,400 +2.9% |
| 2021 | $6,393 +4.1% | $563,800 +1.5% |
| 2020 | $6,144 +16% | $555,500 +18.1% |
| 2019 | $5,296 +4.9% | $470,300 +13% |
| 2018 | $5,047 +5.9% | $416,100 +9.7% |
| 2017 | $4,765 -1.9% | $379,400 |
| 2016 | $4,856 +2.2% | $379,400 +8.2% |
| 2015 | $4,752 +2.9% | $350,700 +4.7% |
| 2014 | $4,617 +1.3% | $334,800 |
| 2013 | $4,557 -3.9% | $334,800 -3.6% |
| 2012 | $4,744 +10.1% | $347,300 |
| 2011 | $4,310 +2.5% | $347,300 |
| 2010 | $4,206 +0.2% | $347,300 -1.4% |
| 2009 | $4,197 +3% | $352,100 -1% |
| 2008 | $4,074 +1.4% | $355,800 -3% |
| 2007 | $4,016 | $366,800 |
Find assessor info on the county website
Neighborhood: 02474
Nearby homes
- $712,0002 bd1 ba1k sqft23 Varnum St #1, Arlington, MA 02474Off Market
- $851,9002 bd1 ba1.2k sqft23 Varnum St #2, Arlington, MA 02474Off Market
- $1,502,7006 bd3 ba3.7k sqft27 Varnum St, Arlington, MA 02474Off Market
- $732,1002 bd1 ba962 sqft19 Varnum St #3, Arlington, MA 02474Off Market
- $791,1002 bd1 ba1k sqft19 Varnum St #1, Arlington, MA 02474Off Market
- $800,0002 bd1 ba1k sqft19 Varnum St #2, Arlington, MA 02474Sold
- $1,288,8006 bd2 ba2.7k sqft22-24 Milton St, Arlington, MA 02474Off Market
- $601,3002 bd1 ba952 sqft31 Varnum St #3, Arlington, MA 02474Off Market
Nearby schools
GreatSchools rating
- 8/10HardyGrades: K-5Distance: 0.2 mi
- 9/10Gibbs SchoolGrades: 6Distance: 0.6 mi
- 10/10Arlington High SchoolGrades: 9-12Distance: 1.6 mi
Schools provided by the listing agent
- Elementary: Hardy
- Middle: Gibbs/Ottoson
- High: Arlington High
Source: MLS PIN. This data may not be complete. We recommend contacting the local school district to confirm school assignments for this home.
Get a cash offer in 3 minutes
Find out how much your home could sell for in as little as 3 minutes with a no-obligation cash offer.
Estimated market value
$733,700
Get a cash offer in 3 minutes
Find out how much your home could sell for in as little as 3 minutes with a no-obligation cash offer.
Estimated market value
$733,700
- Massachusetts
- Middlesex County
- Arlington
- 02474
- 23 Varnum St Unit 3
