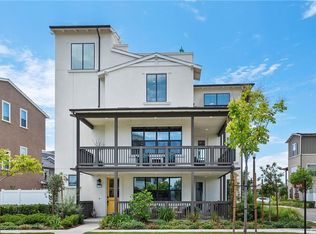
Welcome home to 23 Vasto! This incredible modern open concept home is full of beautiful features. As you enter the first floor, you are immediately welcomed with a full suite which includes a sitting room, a beautiful guest bedroom with an ensuite bathroom and access to three patio areas. On the second floor, you are greeted by a total open concept great room which includes an upgraded kitchen, dining and living room where you’ll have plenty of room to entertain guests. The kitchen features include upgraded GE profile appliance series, custom cabinets, custom backsplash, quartz counters, and an oversized kitchen island. There is a wraparound balcony that provides extra space to entertain your guests. The third level features 3 bedrooms including a master suite with spa like master bath and stairway to an amazing roof top deck where you can enjoy your favorite beverage overlooking the rolling hills of south orange county and a slight Pacific Ocean view too. Additionally, the home features waterproof luxury vinyl tile flooring, brand new designer carpet, recessed lighting throughout, tankless water heater, 2 EV charging outlets, and all TP Link light switches, and a whole house water softer. Short distance from the home to the Esencia K-8 school, Hilltop Club, Esencia Green Park, and 30-acre Sports Park. This large state-of-the-art, multi-use park is complete with softball and baseball diamonds, soccer fields, tennis courts, a tot lot, a swimming pool, pickleball and multi-use fields for all Ranch Residents to enjoy. Come see this beautiful home showcasing living in Orange County at its finest! Hurry this won’t last.
Sold for $1,395,000
Listed by: HomeSmart, Evergreen Realty • Christopher Lardie • Contact: 949-547-3055
Bought with: Pinnacle Real Estate Group
$1,395,000
23 Vasto St, Mission Viejo, CA 92694
4beds
2,615sqft
Single Family Residence
Built in 2018
3,050 Square Feet Lot
$1,469,500 Zestimate®
$533/sqft
$6,559 Estimated rent
Home value
$1,469,500
$1.40M - $1.54M
$6,559/mo
Zestimate® history
Owner options
List your home for rent
$6,559/mo
Rent Zestimate®
Find your next renter with Zillow Rental Manager. Plus, with online applications, you can quickly screen prospective tenants – for free.
$6,559/mo
Rent Zestimate®
Refinance and save
$9,235/mo
Est. payment
Refinancing to a lower rate could help reduce your monthly payments and save thousands over the life of the loan.
$9,235/mo
Est. payment
Explore your selling options
Work with a Zillow partner agent
Leverage their expertise and Zillow's premium Showcase listings to get your home seen by more buyers.
Get startedList with your own agent
Get your home in front of millions of buyers by listing it on Zillow.
Learn how to do itSell it yourself
Take full control of how buyers see your home on Zillow by listing For Sale by Owner (FSBO).
List your homeWhat's special
Zillow last checked:
Listing updated:
Listed by:
Christopher Lardie DRE #01929117 949-547-3055,
HomeSmart, Evergreen Realty
Bought with:
Rick Lin, DRE #01915920
Pinnacle Real Estate Group
Minni Huang, DRE #02088611
Pinnacle Real Estate Group
Source: CRMLS,MLS#: OC24093329 Originating MLS: California Regional MLS
Originating MLS: California Regional MLSFacts & features
Interior
Bedrooms & bathrooms
- Bedrooms: 4
- Bathrooms: 4
- Full bathrooms: 3
- 1/2 bathrooms: 1
- Main level bathrooms: 1
Rooms
- Room types: Family Room, Great Room, Kitchen, Laundry, Primary Bathroom, Primary Bedroom, Other, Dining Room
Primary bedroom
- Features: Primary Suite
Bathroom
- Features: Bathroom Exhaust Fan, Bathtub, Dual Sinks, Quartz Counters, Soaking Tub, Separate Shower, Tub Shower, Upgraded
Kitchen
- Features: Kitchen Island, Kitchen/Family Room Combo, Quartz Counters
Other
- Features: Walk-In Closet(s)
Heating
- Central
Cooling
- Central Air, Dual, Zoned
Appliances
- Included: Convection Oven, Dishwasher, Gas Cooktop, Disposal, Microwave, Range Hood, Water Softener, Tankless Water Heater, Vented Exhaust Fan, Water Heater
- Laundry: Washer Hookup, Gas Dryer Hookup, Inside, Laundry Room
Features
- Breakfast Bar, Balcony, Ceiling Fan(s), Separate/Formal Dining Room, High Ceilings, Multiple Staircases, Open Floorplan, Stone Counters, Recessed Lighting, Primary Suite, Walk-In Closet(s)
- Flooring: Carpet, Vinyl
- Windows: Blinds
- Has fireplace: No
- Fireplace features: None
- Common walls with other units/homes: End Unit,No Common Walls
Interior area
- Total interior livable area: 2,615 sqft
Property
Parking
- Total spaces: 2
- Parking features: Door-Single, Garage, Garage Door Opener, Garage Faces Rear
- Attached garage spaces: 2
Features
- Levels: Three Or More
- Stories: 3
- Entry location: 1
- Patio & porch: Front Porch, Open, Patio, Porch, Rooftop, Wrap Around
- Pool features: Association
- Has spa: Yes
- Spa features: Association
- Fencing: Excellent Condition,Vinyl
- Has view: Yes
- View description: Mountain(s), Neighborhood, Ocean
- Has water view: Yes
- Water view: Ocean
Lot
- Size: 3,050 Square Feet
- Features: Corner Lot
Details
- Parcel number: 75555131
- Special conditions: Standard
Construction
Type & style
- Home type: SingleFamily
- Architectural style: Contemporary
- Property subtype: Single Family Residence
Materials
- Foundation: Slab
- Roof: Composition
Condition
- Turnkey
- New construction: No
- Year built: 2018
Utilities & green energy
- Electric: 220 Volts in Garage
- Sewer: Public Sewer
- Water: Public
- Utilities for property: Electricity Connected, Natural Gas Connected, Sewer Connected, Water Connected
Community & HOA
Community
- Features: Curbs, Hiking, Park, Storm Drain(s), Street Lights, Suburban, Sidewalks
- Security: Carbon Monoxide Detector(s), Smoke Detector(s)
- Subdivision: Canopy (Escano)
HOA
- Has HOA: Yes
- Amenities included: Sport Court, Fire Pit, Outdoor Cooking Area, Barbecue, Picnic Area, Playground, Pool, Spa/Hot Tub
- HOA fee: $349 monthly
- HOA name: RANCHO MMC
- HOA phone: 949-625-6500
Location
- Region: Mission Viejo
Financial & listing details
- Price per square foot: $533/sqft
- Tax assessed value: $1,422,900
- Annual tax amount: $20,918
- Date on market: 5/9/2024
- Cumulative days on market: 14 days
- Listing terms: Cash,Conventional,Submit,VA Loan
- Inclusions: 85' Samsung TV mounted in family room.
- Exclusions: Washer, Dryer, Refrigerator (all negotiable)
Price history
| Date | Event | Price |
|---|---|---|
| 8/1/2025 | Listing removed | $6,200$2/sqft |
Source: CRMLS #OC25165951 Report a problem | ||
| 7/23/2025 | Listed for rent | $6,200+3.3%$2/sqft |
Source: CRMLS #OC25165951 Report a problem | ||
| 7/23/2025 | Listing removed | $1,450,000$554/sqft |
Source:  SDMLS #OC25130703 Report a problem SDMLS #OC25130703 Report a problem | ||
| 6/23/2025 | Listed for sale | $1,450,000+3.9%$554/sqft |
Source: SDMLS #OC25130703 Report a problem | ||
| 7/4/2024 | Listing removed | -- |
Source: CRMLS #OC24128340 Report a problem | ||
| 6/23/2024 | Listed for rent | $6,000$2/sqft |
Source: CRMLS #OC24128340 Report a problem | ||
| 6/20/2024 | Sold | $1,395,000$533/sqft |
Source:  CRMLS #OC24093329 Report a problem CRMLS #OC24093329 Report a problem | ||
| 6/4/2024 | Pending sale | $1,395,000+74.4%$533/sqft |
Source: CRMLS #OC24093329 Report a problem | ||
| 9/12/2019 | Sold | $800,000-0.1%$306/sqft |
Source:  CRMLS #OC19177725 Report a problem CRMLS #OC19177725 Report a problem | ||
| 5/17/2018 | Sold | $800,500$306/sqft |
Source: Public Record Report a problem | ||
Public tax history
| Year | Property taxes | Tax assessment |
|---|---|---|
| 2025 | $20,918 +38.4% | $1,422,900 +65.9% |
| 2024 | $15,110 +0.2% | $857,760 +2% |
| 2023 | $15,077 +1.8% | $840,942 +2% |
| 2022 | $14,812 +1.3% | $824,453 +2% |
| 2021 | $14,622 +2.2% | $808,288 +1% |
| 2020 | $14,309 | $800,000 -2% |
| 2019 | $14,309 -6.3% | $816,006 +167.7% |
| 2018 | $15,267 +76.2% | $304,837 +2% |
| 2017 | $8,666 | $298,860 |
Find assessor info on the county website
Neighborhood: 92694
Nearby homes
- $---- bd-- ba-- sqft23 Vasto St, Ladera Ranch, CA 92694Off Market
- $1,386,5004 bd4 ba2.5k sqft23 Vasto St, Rancho Mission Viejo, CA 92694Off Market
- $1,359,7003 bd3 ba2.5k sqft25 Vasto St, Mission Viejo, CA 92694Off Market
- $1,326,5004 bd3 ba2.4k sqft49 Vasto, Ladera Ranch, CA 92694Off Market
- $1,567,5004 bd4 ba2.7k sqft5 Vasto St, Rancho Mission Viejo, CA 92694Off Market
- $1,396,4004 bd4 ba2.6k sqft2 Vasto St, Rancho Mission Viejo, CA 92694Off Market
- $1,297,9004 bd4 ba2.3k sqft58 Vasto St, Rancho Mission Viejo, CA 92694Off Market
- $---- bd-- ba-- sqft19 Vasto St, Ladera Ranch, CA 92694Off Market
Nearby schools
GreatSchools rating
- 10/10Esencia TK-8Grades: K-5Distance: 0.6 mi
- 10/10Esencia MiddleGrades: 6-8Distance: 0.6 mi
- 9/10Tesoro High SchoolGrades: 9-12Distance: 2.7 mi
Schools provided by the listing agent
- High: Tesoro
Source: CRMLS. This data may not be complete. We recommend contacting the local school district to confirm school assignments for this home.
Get a cash offer in 3 minutes
Find out how much your home could sell for in as little as 3 minutes with a no-obligation cash offer.
Estimated market value
$1,469,500
Get a cash offer in 3 minutes
Find out how much your home could sell for in as little as 3 minutes with a no-obligation cash offer.
Estimated market value
$1,469,500
Nearby cities
Nearby zip codes
Other Rancho Mission Viejo Topics
- Apartments for Rent in 92694
- Houses for Sale in 92694
- Houses for Rent in 92694
- 92694 Real Estate
- Rancho Mission Viejo Condos
- Houses for Sale in Rancho Mission Viejo
- Newest Listings in Rancho Mission Viejo
- Rancho Mission Viejo Home Values
- Rancho Mission Viejo Real Estate Agents
- Rancho Mission Viejo Refinance
- Rancho Mission Viejo Mortgage Rates
