Skip main navigation
Sold for $279,000
  • $279,000

    23 Verity St, Jamestown, OH 45335

    3beds
    1,998sqft
    Single Family Residence
    Built in 1947
    0.28 Acres Lot
    $270,300 Zestimate®
    $140/sqft
    $2,174 Estimated rent

    Home value

    $270,300

    $246,000 - $295,000

    $2,174/mo

    Zestimate® history
    Loading
    Loading...

    Owner options

    List your home for rent

    $2,174/mo

    Rent Zestimate®

    Find your next renter with Zillow Rental Manager. Plus, with online applications, you can quickly screen prospective tenants – for free.

    Learn more

    $2,174/mo

    Rent Zestimate®

    Refinance and save

    $1,814/mo

    Est. payment

    Refinancing to a lower rate could help reduce your monthly payments and save thousands over the life of the loan.

    See today's rates

    $1,814/mo

    Est. payment

    Explore your selling options

    Work with a Zillow partner agent

    Leverage their expertise and Zillow's premium Showcase listings to get your home seen by more buyers.

    Get started

    List with your own agent

    Get your home in front of millions of buyers by listing it on Zillow.

    Learn how to do it

    Sell it yourself

    Take full control of how buyers see your home on Zillow by listing For Sale by Owner (FSBO).

    List your home

    What's special

    Fully fenced yardFarmhouse sinkStainless steel appliancesGranite countertopsBacklit tv feature wallElegant vanitiesTile surrounds
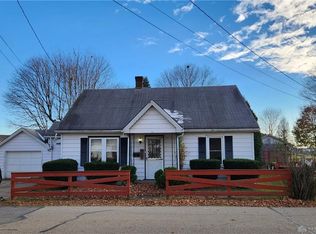
    Back on market due to buyer financing - - - Welcome to this stunning, light-filled home —completely remodeled in 2022 from top to bottom with exceptional attention to detail and craftsmanship. This home lives like new construction, thoughtfully redesigned for modern comfort and style. Inside, you’ll fall in love with the stunning gourmet kitchen - granite countertops, stainless steel appliances including a gas range with griddle, farmhouse sink, and a stylish coffee/wine bar. The home offers three spacious suites, each with its own private bath—two conveniently located on the main floor, and a third expansive second-floor retreat with soaring ceilings, sitting area, and an oversized en-suite bath. Designer bathrooms boast frameless glass showers, tile surrounds and elegant vanities. Enjoy custom touches throughout, including a backlit TV feature wall in the family room, stylish lighting, and modern flooring. A new half bath off the large utility/mud room is ideal for guests during gatherings—indoors or out. Stackable stainless washer and dryer are included. Exterior upgrades include durable cement board siding, an extended heated 4-car garage in the rear at end of concrete driveway (3rd parcel!). The fully fenced yard backs directly to over 300 miles of Greene County hike/bike trails, offering privacy and scenic views from your lighted, back patio. Also includes a shed for extras. This sale includes the main parcel plus two additional adjoining parcels—providing extra space and privacy. Piece of mind with virtually everything new—roof decking & shingles, cement board siding, windows, doors, HVAC, plumbing, electrical, gas fueled tankless water heater, vaulted ceilings, flooring, patios, fencing, and more.

    Zillow last checked:

    Listing updated:

    Listed by:

    Kristine Wights (937)530-3383,

    Luma Realty

    Bought with:

    Carol J Bliss, 2004003116

    McIlvaine Realty

    Source: DABR MLS,MLS#: 943597MLS LogoOriginating MLS: Dayton Area Board of REALTORS

    Facts & features

    Interior

    Bedrooms & bathrooms
    • Bedrooms: 3
    • Bathrooms: 4
    • Full bathrooms: 3
    • 1/2 bathrooms: 1
    • Main level bathrooms: 3
    Bedroom
    • Level: Second
    • Dimensions: 20 x 13
    Bedroom
    • Level: Main
    • Dimensions: 15 x 14
    Bedroom
    • Level: Main
    • Dimensions: 13 x 12
    Kitchen
    • Level: Main
    • Dimensions: 17 x 12
    Living room
    • Level: Main
    • Dimensions: 20 x 12
    Utility room
    • Level: Main
    • Dimensions: 8 x 7
    Heating
    • Forced Air, Natural Gas
    Cooling
    • Central Air
    Appliances
    • Included: Dryer, Dishwasher, Microwave, Range, Refrigerator, Washer
    Features
    • Basement: Crawl Space
    Interior area
    • Total structure area: 1,998
    • Total interior livable area: 1,998 sqft

    Property

    Parking
    • Total spaces: 1
    • Parking features: Attached, Four or more Spaces, Garage, One Car Garage, Heated Garage
    • Attached garage spaces: 1
    Features
    • Levels: Two
    • Stories: 2
    Lot
    • Size: 0.28 Acres
    • Dimensions: of record - 3 lots
    Details
    • Parcel number: J27000100040011300
    • Zoning: Residential
    • Zoning description: Residential

    Construction

    Type & style
    • Home type: SingleFamily
    • Architectural style: Cape Cod
    • Property subtype: Single Family Residence
    Materials
    • Fiber Cement, Frame
    Condition
    • Year built: 1947

    Utilities & green energy

    • Water: Public
    • Utilities for property: Natural Gas Available, Sewer Available, Water Available

    Community & neighborhood

    Location
    • Region: Jamestown
    • Subdivision: Vms 3081

    Price history

    DateEventPrice
    12/12/2025Sold$279,000-2.8%$140/sqft
    Source: DABR MLS #943597 Report a problem
    11/2/2025Price change$286,900-0.3%$144/sqft
    Source: DABR MLS #943597 Report a problem
    10/3/2025Price change$287,900-2.4%$144/sqft
    Source: DABR MLS #943597 Report a problem
    9/15/2025Listed for sale$294,900+5.3%$148/sqft
    Source: DABR MLS #943597 Report a problem
    8/30/2022Sold$280,000-5.1%$140/sqft
    Source: DABR MLS #867969 Report a problem
    8/3/2022Pending sale$294,900$148/sqft
    Source: DABR MLS #867969 Report a problem
    7/31/2022Price change$294,900-1.7%$148/sqft
    Source: DABR MLS #867969 Report a problem
    7/15/2022Listed for sale$299,900+215.7%$150/sqft
    Source: DABR MLS #867969 Report a problem
    12/8/2021Sold$95,000-17.4%$48/sqft
    Source: DABR MLS #850292 Report a problem
    10/25/2021Pending sale$115,000$58/sqft
    Source: DABR MLS #850292 Report a problem
    10/9/2021Price change$115,000-4.1%$58/sqft
    Source: DABR MLS #850292 Report a problem
    9/25/2021Listed for sale$119,900$60/sqft
    Source: DABR MLS #850292 Report a problem

    Public tax history

    YearProperty taxesTax assessment
    2025$2,737 +1%$56,170
    2024$2,710 +62.5%$56,170 +63.8%
    2023$1,668 +17.9%$34,290 +34.3%
    2022$1,414 +51.6%$25,540 +0.3%
    2021$933 +8.1%$25,470
    2020$863 -21.6%$25,470 -13.2%
    2019$1,101 +99.2%$29,340
    2018$553 -48.6%$29,340
    2017$1,075 -1.1%$29,340 -0.2%
    2016$1,087 +2.3%$29,400
    2015$1,062 $29,400
    2014$1,062 +8.3%$29,400 -0.9%
    2013$981 +108.4%$29,680
    2012$471 -0.1%$29,680
    2011$471 -67.3%$29,680 -7.1%
    2010$1,442 +7.1%$31,940
    2009$1,346 +0.7%$31,940
    2008$1,337 +4.6%$31,940 +13.4%
    2007$1,278 -0.3%$28,170
    2006$1,282 +5.7%$28,170 +5.7%
    2004$1,213 +13.8%$26,660
    2003$1,066 +0.1%$26,660
    2002$1,065 +20%$26,660 +30.2%
    2001$888 -0.1%$20,479
    2000$889 $20,479

    Find assessor info on the county website

    Neighborhood: 45335

    Nearby schools

    GreatSchools rating
    Schools provided by the listing agent
    • District: Greeneview

    Source: DABR MLS. This data may not be complete. We recommend contacting the local school district to confirm school assignments for this home.

    Get pre-qualified for a loan
    At Zillow Home Loans, we can pre-qualify you in as little as 5 minutes with no impact to your credit score.

    An equal housing lender. NMLS #10287.