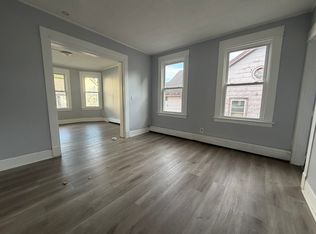
Great investment opportunity at 23 Vermont Street in Waterbury! This 3-family property offers strong income potential for both investors. Each unit provides comfortable living space with separate utilities, making management simple and efficient. The property is located close to shopping, restaurants, schools, and major highways for easy commuting. Whether you're looking to expand your portfolio or live in one unit while collecting rental income from the others, this multi-family is full of potential. Don't miss this opportunity to own a versatile income-producing property in a convenient Waterbury location. PROPERTY IS BEING SOLD AS-IS AND IS SUBJECT TO SHORT SALE APPROVAL.
For sale
$295,000
23 Vermont Street, Waterbury, CT 06704
6beds
2,886sqft
Multi Family
Built in 1915
-- sqft lot
$-- Zestimate®
$102/sqft
$-- HOA
What's special
Comfortable living space
- 172 days
- 633
- 39
Zillow last checked:
Listing updated:
Listed by:
Levi Y. Judqin (203)724-7127,
Brass Moon Realty 203-945-1000
Source: Smart MLS,MLS#: 24158820
Facts & features
Interior
Bedrooms & bathrooms
- Bedrooms: 6
- Bathrooms: 3
- Full bathrooms: 3
Heating
- Baseboard, Electric
Cooling
- None
Appliances
- Included: Water Heater
Features
- Basement: Full,Unfinished
- Attic: None
- Has fireplace: No
Interior area
- Total structure area: 2,886
- Total interior livable area: 2,886 sqft
- Finished area above ground: 2,886
Property
Parking
- Total spaces: 2
- Parking features: Detached
- Garage spaces: 2
Lot
- Size: 4,356 Square Feet
- Features: Level
Details
- Parcel number: 1381609
- Zoning: RM
- Special conditions: Potential Short Sale
Construction
Type & style
- Home type: MultiFamily
- Architectural style: Units on different Floors
- Property subtype: Multi Family
Materials
- Other
- Foundation: Concrete Perimeter
- Roof: Asphalt
Condition
- New construction: No
- Year built: 1915
Utilities & green energy
- Sewer: Public Sewer
- Water: Public
Community & HOA
Community
- Subdivision: W.O.W
HOA
- Has HOA: No
Location
- Region: Waterbury
Financial & listing details
- Price per square foot: $102/sqft
- Tax assessed value: $112,420
- Annual tax amount: $4,872
- Date on market: 3/12/2026
Estimated market value
Not available
Estimated sales range
Not available
Not available
Price history
| Date | Event | Price |
|---|---|---|
| 4/23/2026 | Listed for sale | $295,000$102/sqft |
Source: | ||
| 3/19/2026 | Pending sale | $295,000$102/sqft |
Source: | ||
| 3/12/2026 | Listed for sale | $295,000+353.8%$102/sqft |
Source: | ||
| 2/3/2010 | Sold | $65,000+116.7%$23/sqft |
Source: Public Record Report a problem | ||
| 6/18/2009 | Sold | $30,000-40%$10/sqft |
Source: | ||
| 5/3/2009 | Listed for sale | $50,000-74.9%$17/sqft |
Source: foreclosure.com Report a problem | ||
| 1/19/2007 | Sold | $199,000+15.7%$69/sqft |
Source: | ||
| 5/12/2005 | Sold | $172,000+212.7%$60/sqft |
Source: Public Record Report a problem | ||
| 1/12/2005 | Sold | $55,000+120%$19/sqft |
Source: Public Record Report a problem | ||
| 2/11/2004 | Sold | $25,000$9/sqft |
Source: Public Record Report a problem | ||
Public tax history
| Year | Property taxes | Tax assessment |
|---|---|---|
| 2025 | $5,057 -9% | $112,420 |
| 2024 | $5,558 -8.8% | $112,420 |
| 2023 | $6,092 +72.1% | $112,420 +91.2% |
| 2022 | $3,540 | $58,800 |
| 2021 | $3,540 | $58,800 |
| 2020 | $3,540 | $58,800 |
| 2019 | $3,540 | $58,800 |
| 2018 | $3,540 -1.2% | $58,800 -1.2% |
| 2017 | $3,584 | $59,530 |
| 2016 | $3,584 +3.4% | $59,530 |
| 2015 | $3,466 | $59,530 |
| 2014 | $3,466 +2.2% | $59,530 |
| 2013 | $3,392 -37.6% | $59,530 -54.2% |
| 2012 | $5,437 0% | $130,050 |
| 2011 | $5,439 | $130,050 |
| 2010 | $5,439 +4.8% | $130,050 |
| 2009 | $5,192 | $130,050 |
| 2008 | $5,192 +113.8% | $130,050 +188.9% |
| 2005 | $2,429 -0.9% | $45,010 +0.8% |
| 2002 | $2,450 +88.9% | $44,660 +236.8% |
| 2001 | $1,297 | $13,260 |
Find assessor info on the county website
Monthly payment
Est. payment
Payment breakdown
Explore the cost of this home by adjusting the details. Changes won't be saved.Climate risks
Neighborhood: Walnut-Orange-Walsh
Nearby schools
Schools provided by the listing agent
- Elementary: Walsh
- High: Crosby
Source: Smart MLS. This data may not be complete. We recommend contacting the local school district to confirm school assignments for this home.