Welcome to 23 Villa Maria! This 4 bedroom home, in the sought out Orchard Park School District has been beautifully maintained and ready for new owners. Plenty of room for the entire family to relax either in your bright living room with modern shelving or in your family room with wood beam ceiling and a new sliding door leading to the back yard. An updated 1/2 bath is off the family room for added convenience. The kitchen has newer granite countertops and backsplash which is right next to your formal dining room with hardwood floors. All bedrooms have hardwood floors and have generous sized closets. The full bathroom has been recently updated with new flooring, vanity and shower doors. A newer concrete patio and shed are in your fully fenced yard with new vinyl privacy fence ready for your pool! Other updates include a tankless water heater-'22, HE furnace-'23, a/c-'22, some replacement windows in the past 10 years, gutters, garage door and opener, and new roof over family room -'26. Any offers will be reviewed after deadline of Thursday 8/13 at 12 noon.
Pending
$329,900
23 Villa Maria Rd, Buffalo, NY 14224
4beds
1,827sqft
Single Family Residence
Built in 1969
0.26 Acres Lot
$-- Zestimate®
$181/sqft
$-- HOA
What's special
Garage door and openerNew vinyl privacy fence
- 51 days
- 120
- 0
Zillow last checked:
Listing updated:
Listed by:
Howard Hanna WNY Inc. 716-691-5800,
Cynthia J Durkin 716-432-0390
Source: NYSAMLSs,MLS#: B1704760 Originating MLS: Buffalo
Originating MLS: BuffaloFacts & features
Interior
Bedrooms & bathrooms
- Bedrooms: 4
- Bathrooms: 2
- Full bathrooms: 1
- 1/2 bathrooms: 1
- Main level bathrooms: 1
Bedroom 1
- Level: Second
- Dimensions: 10.00 x 19.00
Bedroom 2
- Level: Second
- Dimensions: 11.00 x 13.00
Bedroom 3
- Level: Second
- Dimensions: 12.00 x 12.00
Bedroom 4
- Level: Second
- Dimensions: 11.00 x 12.00
Basement
- Level: Basement
Dining room
- Level: First
- Dimensions: 11.00 x 12.00
Family room
- Level: First
- Dimensions: 11.00 x 19.00
Kitchen
- Level: First
- Dimensions: 11.00 x 12.00
Living room
- Level: First
- Dimensions: 12.00 x 19.00
Heating
- Gas, Forced Air
Cooling
- Central Air
Appliances
- Included: Appliances Negotiable, Dryer, Gas Oven, Gas Range, Gas Water Heater, Microwave, Refrigerator, Washer
- Laundry: In Basement
Features
- Ceiling Fan(s), Separate/Formal Dining Room, Entrance Foyer, Separate/Formal Living Room, Solid Surface Counters
- Flooring: Hardwood, Linoleum, Varies, Vinyl
- Basement: Full,Sump Pump
- Has fireplace: No
Interior area
- Total structure area: 1,827
- Total interior livable area: 1,827 sqft
Property
Parking
- Total spaces: 1
- Parking features: Attached, Garage, Garage Door Opener
- Attached garage spaces: 1
Features
- Levels: Two
- Stories: 2
- Patio & porch: Covered, Patio, Porch
- Exterior features: Concrete Driveway, Fully Fenced, Patio
- Fencing: Full
Lot
- Size: 0.26 Acres
- Dimensions: 60 x 188
- Features: Near Public Transit, Rectangular, Rectangular Lot, Residential Lot
Details
- Additional structures: Shed(s), Storage
- Parcel number: 1468001441800001036000
- Special conditions: Standard
Construction
Type & style
- Home type: SingleFamily
- Architectural style: Colonial,Two Story
- Property subtype: Single Family Residence
Materials
- Brick, Composite Siding
- Foundation: Poured
- Roof: Asphalt,Architectural,Shingle
Condition
- Resale
- Year built: 1969
Utilities & green energy
- Electric: Circuit Breakers
- Sewer: Connected
- Water: Connected, Public
- Utilities for property: Cable Available, High Speed Internet Available, Sewer Connected, Water Connected
Community & HOA
Community
- Subdivision: Villa Maria Sub
Location
- Region: Buffalo
Financial & listing details
- Price per square foot: $181/sqft
- Tax assessed value: $65,900
- Annual tax amount: $6,522
- Date on market: 8/6/2026
- Cumulative days on market: 40 days
- Listing terms: Cash,Conventional,FHA,VA Loan
Estimated market value
Not available
Estimated sales range
Not available
$2,595/mo
Price history
| Date | Event | Price |
|---|---|---|
| 8/14/2026 | Pending sale | $329,900$181/sqft |
Source:  NYSAMLSs #B1704760 Report a problem NYSAMLSs #B1704760 Report a problem | ||
| 8/6/2026 | Listed for sale | $329,900$181/sqft |
Source: NYSAMLSs #B1704760 Report a problem | ||
| 11/16/2024 | Listing removed | $329,900$181/sqft |
Source: NYSAMLSs #B1577689 Report a problem | ||
| 11/14/2024 | Listed for sale | $329,900+122.3%$181/sqft |
Source: NYSAMLSs #B1577689 Report a problem | ||
| 10/25/2010 | Sold | $148,400+2.4%$81/sqft |
Source: Public Record Report a problem | ||
| 8/5/2010 | Price change | $144,900-3.3%$79/sqft |
Source: Realty USA #368714 Report a problem | ||
| 7/1/2010 | Price change | $149,900-1.4%$82/sqft |
Source: 2.5% Real Estate Direct #B358406 Report a problem | ||
| 6/5/2010 | Price change | $152,000-1.9%$83/sqft |
Source: 2.5% Real Estate Direct #B358406 Report a problem | ||
| 3/21/2010 | Listed for sale | $154,900$85/sqft |
Source: 2.5% Real Estate Direct #B358406 Report a problem | ||
Public tax history
| Year | Property taxes | Tax assessment |
|---|---|---|
| 2025 | -- | $65,900 |
| 2024 | -- | $65,900 |
| 2023 | -- | $65,900 |
| 2022 | -- | $65,900 |
| 2021 | -- | $65,900 |
| 2020 | -- | $65,900 |
| 2019 | -- | $65,900 |
| 2018 | -- | $65,900 |
| 2017 | $5,221 +86.2% | $65,900 |
| 2016 | $2,804 | $65,900 |
| 2015 | -- | $65,900 |
| 2014 | -- | $65,900 |
| 2013 | -- | $65,900 |
| 2012 | -- | $65,900 |
| 2011 | -- | $65,900 |
| 2010 | -- | $65,900 |
| 2009 | -- | $65,900 |
| 2008 | -- | $65,900 |
| 2007 | -- | $65,900 |
| 2006 | -- | $65,900 |
| 2005 | -- | $65,900 |
| 2004 | -- | $65,900 |
| 2003 | -- | $65,900 |
| 2002 | -- | $65,900 |
| 2001 | -- | $65,900 |
| 2000 | -- | $65,900 |
Find assessor info on the county website
Monthly payment
Climate risks
Neighborhood: 14224
Nearby schools
Schools provided by the listing agent
- High: Orchard Park High
- District: Orchard Park
Source: NYSAMLSs. This data may not be complete. We recommend contacting the local school district to confirm school assignments for this home.

Similar homes
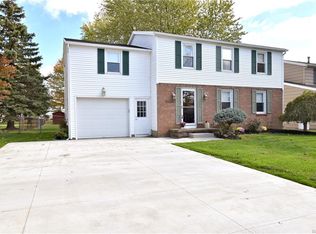
- $329,0003 bd1 ba1.1k sqft1985 Ridge Rd, Buffalo, NY 14224For Sale

 MLS ID #B1706420, James Wangelin, Listing by: eXp Realty. NYSAMLSs
 - $300,0003 bd2 ba1.2k sqft20 Maria Ln, Cheektowaga, NY 14227For Sale
 MLS ID #B1709533, Christina I Kramp, Listing by: Howard Hanna WNY Inc.. NYSAMLSs
 - $349,9954 bd2 ba1.3k sqft247 Potters Rd, Buffalo, NY 14220For Sale
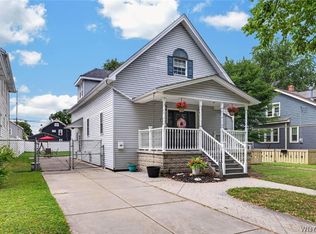 MLS ID #B1711704, Robyn Sansone, Listing by: WNYbyOwner.com. NYSAMLSs
 - $295,0003 bd2 ba1.5k sqft26 Panama Ln, Cheektowaga, NY 14225For Sale
 MLS ID #B1714325, Vincent J Rondinelli, Listing by: Rondinelli Real Estate. NYSAMLSs
 - $346,9003 bd2 ba1.4k sqft235 Potters Rd, Buffalo, NY 14220For SaleMLS ID #B1712452, Laura J Nightingale, Listing by: MJ Peterson Real Estate Inc.. NYSAMLSs
- $259,0003 bd1 ba1.2k sqft151 Cloverside Dr, West Seneca, NY 14224For SaleMLS ID #B1710322, Dana M David, Listing by: Howard Hanna WNY Inc.. NYSAMLSs
- $329,0003 bd2 ba1.4k sqft253 Lorfield Dr, Amherst, NY 14226For SaleMLS ID #B1712437, Thejan Kodituwakku, Listing by: Keller Williams Realty WNY. NYSAMLSs
- $329,9004 bd3 ba2k sqft4091 Millersport Hwy, Amherst, NY 14228For SaleMLS ID #B1696190, Colette E Sikorski, Listing by: Howard Hanna WNY Inc.. NYSAMLSs
- $349,9004 bd2 ba1.7k sqft402 Cayuga Rd, Buffalo, NY 14225For SaleMLS ID #B1686179, Calvin Caruso III, Listing by: Keller Williams Realty WNY. NYSAMLSs
- $295,0004 bd2 ba1.7k sqft3773 Sowles Rd, Hamburg, NY 14075For SaleMLS ID #B1705602, Dalton Reynolds, Listing by: Keller Williams Realty WNY. NYSAMLSs
- $329,9003 bd2 ba1.4k sqft6653 Liebler Rd, Boston, NY 14025For SaleMLS ID #B1705905, Mandy Gotham, Listing by: Berkshire Hathaway Homeservices WNY Properties. NYSAMLSs
- $270,0002 bd2 ba1.2k sqft15 In The Woods Ln, Buffalo, NY 14224For SaleMLS ID #B1700632, Anna Marie Falkner, Listing by: HUNT Real Estate ERA. NYSAMLSs
- $349,9005 bd2 ba1.6k sqft112 Hartford Rd, Amherst, NY 14226For SaleMLS ID #B1705935, Suzanne Tomasello, Listing by: Keller Williams Realty WNY. NYSAMLSs
- $389,9004 bd2 ba1.8k sqft42 Leni Ln, Cheektowaga, NY 14225For SaleMLS ID #B1705886, Lynne M Logan, Listing by: Howard Hanna WNY Inc.. NYSAMLSs
- $219,9003 bd2 ba1.7k sqft80 Garland Ave, Buffalo, NY 14206For SaleMLS ID #B1717310, MD Zahid Al Mamun, Listing by: Keller Williams Realty WNY. NYSAMLSs
- $309,9003 bd2 ba1.6k sqft260 Hendricks Blvd, Amherst, NY 14226For SaleMLS ID #B1714237, Aubryn Noble, Listing by: Realty ONE Group Empower. NYSAMLSs
- $369,9003 bd2 ba1.1k sqft831 Stolle Rd, Elma, NY 14059For SaleMLS ID #B1710997, Ryan Burke, Listing by: WNY Metro Roberts Realty. NYSAMLSs
- $399,9004 bd3 ba2.1k sqft24 Macarthur Dr, Williamsville, NY 14221For SaleMLS ID #B1713864, Laura J Nightingale, Listing by: MJ Peterson Real Estate Inc.. NYSAMLSs
- $329,9006 bd2 ba2.4k sqft1294 George Urban Blvd, Buffalo, NY 14225For SaleMLS ID #B1701583, Theodore N Gogos, Listing by: Keller Williams Realty WNY. NYSAMLSs
- $424,9004 bd3 ba2.1k sqft11 Old Orchard Ln, Orchard Park, NY 14127For SaleMLS ID #B1714412, Frank Ungaro, Listing by: WNY Metro Roberts Realty. NYSAMLSs
