Skip main navigation
Sold for $299,000
  • $299,000

    23 Village Ln, Mount Laurel, NJ 08054

    2beds
    1,215sqft
    Condominium
    Built in 1984
    -- sqft lot
    $307,900 Zestimate®
    $246/sqft
    $2,256 Estimated rent

    Home value

    $307,900

    $280,000 - $339,000

    $2,256/mo

    Zestimate® history
    Loading
    Loading...

    Owner options

    List your home for rent

    $2,256/mo

    Rent Zestimate®

    Find your next renter with Zillow Rental Manager. Plus, with online applications, you can quickly screen prospective tenants – for free.

    Learn more

    $2,256/mo

    Rent Zestimate®

    Refinance and save

    $2,433/mo

    Est. payment

    Refinancing to a lower rate could help reduce your monthly payments and save thousands over the life of the loan.

    See today's rates

    $2,433/mo

    Est. payment

    Explore your selling options

    Work with a Zillow partner agent

    Leverage their expertise and Zillow's premium Showcase listings to get your home seen by more buyers.

    Get started

    List with your own agent

    Get your home in front of millions of buyers by listing it on Zillow.

    Learn how to do it

    Sell it yourself

    Take full control of how buyers see your home on Zillow by listing For Sale by Owner (FSBO).

    List your home

    What's special

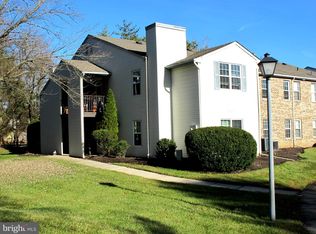
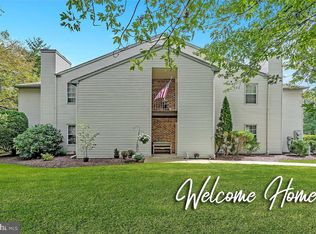
    Welcome to this impeccably maintained condo, where exceptional organization meets effortless living. The previous owner’s meticulous care is evident throughout, creating a space that is as functional as it is beautiful, perfect for comfortable living in a welcoming senior community. Step inside to discover new, plush carpeting that adds warmth and comfort, along with a completely remodeled primary shower designed with practicality in mind, featuring a built-in seat and walk-in accessibility. The kitchen is a true standout, boasting classic oak cabinetry with slide-out drawers and a pantry that keeps everything neatly tucked away yet easily accessible. The laundry room is a rare find, featuring a utility tub for added convenience and abundant storage, including cabinets and large shelf space ideal for organizing cleaning supplies and linens. Additionally, a separate storage closet offers even more cabinet space, making it easy to keep every inch of your home perfectly arranged. Outside, you’ll be greeted by a welcoming front area with a spacious walkway leading to the front door, creating a serene entrance that welcomes you home. This condo is more than just a place to live — it’s a haven for those who appreciate pristine living spaces, well-designed storage solutions, and a home that’s truly move-in ready. Plus, the community offers fantastic amenities, including a clubhouse for gatherings and a refreshing pool to enjoy during hot summer days. Don’t miss your chance to own this thoughtfully maintained gem in a welcoming senior community!

    Zillow last checked:

    Listing updated:

    Listed by:

    Katherine Pohl 856-235-1950,

    Weichert Realtors - Moorestown

    Bought with:

    Jennean Veale, 0343731

    BHHS Fox & Roach-Marlton

    Source: Bright MLS,MLS#: NJBL2086932MLS Logo

    Facts & features

    Interior

    Bedrooms & bathrooms
    • Bedrooms: 2
    • Bathrooms: 2
    • Full bathrooms: 2
    • Main level bathrooms: 2
    • Main level bedrooms: 2
    Primary bedroom
    • Level: Unspecified
    Primary bedroom
    • Level: Main
    • Area: 204 Square Feet
    • Dimensions: 12 X 17
    Bedroom 1
    • Level: Upper
    • Area: 120 Square Feet
    • Dimensions: 10 X 12
    Dining room
    • Level: Main
    • Area: 90 Square Feet
    • Dimensions: 9 X 10
    Kitchen
    • Features: Kitchen - Gas Cooking, Pantry
    • Level: Main
    • Area: 88 Square Feet
    • Dimensions: 8 X 11
    Living room
    • Level: Main
    • Area: 224 Square Feet
    • Dimensions: 14 X 16
    Other
    • Description: SUN ROOM
    • Level: Main
    • Area: 120 Square Feet
    • Dimensions: 10 X 12
    Heating
    • Forced Air, Natural Gas
    Cooling
    • Central Air, Natural Gas
    Appliances
    • Included: Gas Water Heater
    • Laundry: Main Level, In Unit
    Features
    • Primary Bath(s), Butlers Pantry, Bathroom - Stall Shower, Eat-in Kitchen
    • Flooring: Carpet, Ceramic Tile
    • Has basement: No
    • Has fireplace: No
    Interior area
    • Total structure area: 1,215
    • Total interior livable area: 1,215 sqft
    • Finished area above ground: 1,215
    • Finished area below ground: 0

    Property

    Parking
    • Parking features: Private, Parking Lot
    Accessibility
    • Accessibility features: None
    Features
    • Levels: One
    • Stories: 1
    • Exterior features: Sidewalks, Street Lights, Tennis Court(s)
    • Pool features: Community
    Details
    • Additional structures: Above Grade, Below Grade
    • Parcel number: 240151400137C0023
    • Zoning: RESID
    • Special conditions: Standard

    Construction

    Type & style
    • Home type: Condo
    • Architectural style: Other
    • Property subtype: Condominium
    • Attached to another structure: Yes
    Materials
    • Aluminum Siding, Brick
    • Foundation: Concrete Perimeter, Slab
    • Roof: Architectural Shingle
    Condition
    • Excellent
    • New construction: No
    • Year built: 1984

    Utilities & green energy

    • Electric: 100 Amp Service
    • Sewer: Public Sewer
    • Water: Public
    • Utilities for property: Cable Connected, Electricity Available, Phone Available, Sewer Available, Water Available, Natural Gas Available

    Community & neighborhood

    Senior living
    • Senior community: Yes
    Location
    • Region: Mount Laurel
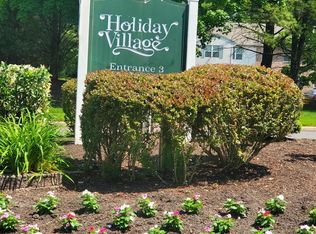
    • Subdivision: Holiday Village
    • Municipality: MOUNT LAUREL TWP

    HOA & financial

    HOA
    • Has HOA: Yes
    • HOA fee: $353 monthly
    • Amenities included: Pool, Tennis Court(s), Clubhouse
    • Services included: Pool(s), Common Area Maintenance, Maintenance Structure, Maintenance Grounds, Snow Removal, Trash, Parking Fee, Management

    Other

    Other facts
    • Listing agreement: Exclusive Right To Sell
    • Listing terms: Conventional,FHA 203(b)
    • Ownership: Condominium

    Price history

    DateEventPrice
    6/13/2025Sold$299,000+1.4%$246/sqft
    Source: Bright MLS #NJBL2086932 Report a problem
    6/3/2025Pending sale$295,000$243/sqft
    Source: Bright MLS #NJBL2086932 Report a problem
    5/16/2025Listed for sale$295,000+195%$243/sqft
    Source: Bright MLS #NJBL2086932 Report a problem
    9/18/2014Sold$100,000-20.5%$82/sqft
    Source: Public Record Report a problem
    12/29/2003Sold$125,750$103/sqft
    Source: Public Record Report a problem

    Public tax history

    YearProperty taxesTax assessment
    2025$3,078 +3.9%$97,500
    2024$2,962 $97,500
    2023-- $97,500
    2022$2,952 +1.9%$97,500
    2021$2,897 +3.1%$97,500
    2020$2,811 +0.8%$97,500
    2019$2,789 +2.7%$97,500
    2018$2,717 +1.5%$97,500
    2017$2,676 +1.2%$97,500
    2016$2,645 +1%$97,500
    2015$2,619 -21.5%$97,500
    2014$3,335 +4.9%$97,500 +33%
    2013$3,179 +1.6%$73,300
    2012$3,129 +0.3%$73,300
    2011$3,119 +4.8%$73,300
    2010$2,975 +2.1%$73,300
    2009$2,913 +2.5%$73,300
    2008$2,842 +4.4%$73,300
    2007$2,723 +4.1%$73,300
    2006$2,617 +17.5%$73,300
    2005$2,227 +2.7%$73,300
    2004$2,169 $73,300
    2003-- $73,300
    2002-- $73,300
    2001-- $73,300

    Find assessor info on the county website

    Neighborhood: 08054

    Nearby schools

    GreatSchools rating
    Schools provided by the listing agent
    • District: Lenape Regional High

    Source: Bright MLS. This data may not be complete. We recommend contacting the local school district to confirm school assignments for this home.

    Get a cash offer in 3 minutes
    Find out how much your home could sell for in as little as 3 minutes with a no-obligation cash offer.
    Estimated market value
    $307,900
    Get a cash offer in 3 minutes
    Find out how much your home could sell for in as little as 3 minutes with a no-obligation cash offer.
    Estimated market value
    $307,900