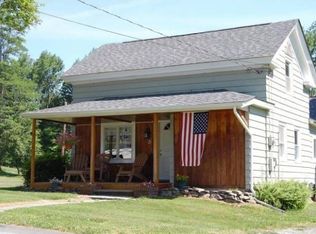
Calling all Fixer uppers, welcome to 23 Village Road! This delightful home offers a fantastic layout with 6 spacious bedrooms, 2 bathrooms (one gutted for your finishing touches), and plenty of room to grow. Nestled in a great location with a nicely sized yard, this property is perfect for anyone looking for comfort, quiet, convenience, and a little bit of charm. Step inside to find hardwood floors throughout much of the home, adding warmth and character. The large eat-in kitchen is ideal for everyday living and entertaining, and it flows beautifully into the formal dining room. Need extra space? You'll love the cozy den, enclosed porch, and a dedicated laundry area for added convenience. Outside, the two-car garage provides ample storage and parking, while the yard offers space for gardening, play, or simply relaxing outdoors. With so much potential and a layout that fits today's lifestyle, 23 Village Road is ready to welcome its next owner. Don't miss your chance to make it your own!
Sold for $125,000
Zillow last checked:
Listing updated:
Bought with:
Deanna M. Mazzotta
Keller Williams Real Estate
Source: GSBR as distributed by MLS GRID,MLS#: SC255396
Price history
| Date | Event | Price |
|---|---|---|
| 2/13/2026 | Sold | $125,000-16.1%$51/sqft |
Source:  GSBR as distributed by MLS GRID #SC255396 Report a problem GSBR as distributed by MLS GRID #SC255396 Report a problem | ||
| 12/29/2025 | Pending sale | $149,000$61/sqft |
Source: GSBR as distributed by MLS GRID #SC255396 Report a problem | ||
| 12/10/2025 | Price change | $149,000-6.3%$61/sqft |
Source: GSBR as distributed by MLS GRID #SC255396 Report a problem | ||
| 11/18/2025 | Pending sale | $159,000$65/sqft |
Source: GSBR as distributed by MLS GRID #SC255396 Report a problem | ||
| 11/8/2025 | Price change | $159,000-11.2%$65/sqft |
Source: GSBR as distributed by MLS GRID #SC255396 Report a problem | ||
| 10/16/2025 | Listed for sale | $179,000+953.6%$74/sqft |
Source: GSBR as distributed by MLS GRID #SC255396 Report a problem | ||
| 9/3/2025 | Sold | $16,989-87.9%$7/sqft |
Source: Public Record Report a problem | ||
| 12/2/2020 | Sold | $140,000+7.8%$58/sqft |
Source:  PWAR as distributed by MLS GRID #194925 Report a problem PWAR as distributed by MLS GRID #194925 Report a problem | ||
| 9/2/2020 | Listed for sale | $129,900$53/sqft |
Source: RE/MAX Wayne #19-4925 Report a problem | ||
| 9/2/2020 | Pending sale | $129,900$53/sqft |
Source: RE/MAX Wayne #19-4925 Report a problem | ||
| 5/9/2020 | Listing removed | $129,900$53/sqft |
Source: RE/MAX WAYNE #19-4925 Report a problem | ||
| 3/5/2020 | Listed for sale | $129,900$53/sqft |
Source: RE/MAX WAYNE #19-4925 Report a problem | ||
| 1/10/2020 | Listing removed | $129,900$53/sqft |
Source: RE/MAX WAYNE #19-4925 Report a problem | ||
| 11/8/2019 | Listed for sale | $129,900-9.5%$53/sqft |
Source: RE/MAX WAYNE #19-4925 Report a problem | ||
| 12/29/2018 | Listing removed | $1,000 |
Source: RE/MAX WAYNE #18-4961 Report a problem | ||
| 12/22/2018 | Price change | $1,000+33.3% |
Source: RE/MAX WAYNE #18-4961 Report a problem | ||
| 11/9/2018 | Listed for rent | $750-21.1% |
Source: RE/MAX WAYNE #18-4961 Report a problem | ||
| 10/16/2018 | Listing removed | $143,500$59/sqft |
Source: RE/MAX WAYNE #17-4790 Report a problem | ||
| 3/8/2018 | Price change | $143,500-4.3%$59/sqft |
Source: RE/MAX WAYNE #17-4790 Report a problem | ||
| 11/1/2017 | Listed for sale | $149,900$62/sqft |
Source: RE/MAX WAYNE #17-4790 Report a problem | ||
| 8/27/2016 | Listing removed | $149,900$62/sqft |
Source: RE/MAX WAYNE #15-3736 Report a problem | ||
| 7/7/2016 | Price change | $149,900-6.3%$62/sqft |
Source: RE/MAX WAYNE #15-3736 Report a problem | ||
| 4/2/2016 | Listed for sale | $159,900-3.1%$66/sqft |
Source: RE/MAX WAYNE #15-3736 Report a problem | ||
| 12/1/2015 | Listing removed | $165,000$68/sqft |
Source: RE/MAX WAYNE #15-3736 Report a problem | ||
| 11/5/2015 | Listed for sale | $165,000-21.4%$68/sqft |
Source: RE/MAX WAYNE #15-3736 Report a problem | ||
| 10/23/2015 | Listing removed | $950 |
Source: RE/MAX WAYNE #15-4902 Report a problem | ||
| 9/30/2015 | Listed for rent | $950 |
Source: RE/MAX WAYNE #15-4902 Report a problem | ||
| 9/15/2005 | Sold | $210,000$86/sqft |
Source: Public Record Report a problem | ||
Get a cash offer in 3 minutes
Find out how much your home could sell for in as little as 3 minutes with a no-obligation cash offer.
Estimated market value
$277,100
