Secure Your Spot in the West End: A Recently Renovated Coastal Canvas with Unlimited Upside
Imagine living just one block from the Atlantic, where the sound of the waves and the salt air are part of your daily routine. This isn't just a home; it’s your entry point into the vibrant, high-energy lifestyle of Long Beach’s iconic West End.
Whether you are looking for a turnkey beach retreat today or the foundation for your dream architectural project tomorrow, 23 Virginia Avenue offers a rare "best of both worlds" opportunity.
The Lifestyle Today:
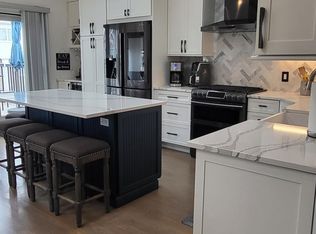
Seaside Serenity: Enjoy a recently renovated interior (2020) featuring two modern bathrooms, a sleek galley kitchen, and a primary suite that opens through French doors onto your private wraparound balcony.
Seamless Access: A modern private outdoor lift provides effortless accessibility, while the garage offers ample storage for surfboards, bikes, and beach gear.
The Hub: Step outside and find yourself minutes away from the West End’s most popular restaurants, bars, and "hidden" speakeasies.
The Vision Tomorrow: The true value of this property lies in its vertical potential. Situated on a 30x60 lot in a neighborhood known for its stunning modern transformations, this home is primed for an upward expansion.
Build Your View: Imagine adding a third story or a custom rooftop deck to capture panoramic ocean views and breathtaking sunsets.
Custom Equity: Why pay a premium for someone else’s design when you can acquire the location today and build the custom modern masterpiece you’ve always envisioned?
From the instant hot water heater to the 2020 upgrades, everything is set for you to move in now—while you plan the beach house of your dreams.
Sold for $925,000
Zillow last checked:
Listing updated:
Bought with:
Howard S. Kornsweig, 40KO1123800
Douglas Elliman Real Estate
Source: OneKey® MLS as distributed by MLS GRID,MLS#: 955070
Price history
| Date | Event | Price |
|---|---|---|
| 7/29/2026 | Sold | $925,000$891/sqft |
Source:  OneKey® MLS as distributed by MLS GRID #955070 Report a problem OneKey® MLS as distributed by MLS GRID #955070 Report a problem | ||
| 4/6/2026 | Pending sale | $925,000$891/sqft |
Source: OneKey® MLS as distributed by MLS GRID #955070 Report a problem | ||
| 2/5/2026 | Listed for sale | $925,000-2.6%$891/sqft |
Source: OneKey® MLS as distributed by MLS GRID #955070 Report a problem | ||
| 6/17/2024 | Listed for sale | $949,999+5.7%$915/sqft |
Source: OneKey® MLS as distributed by MLS GRID #3557910 Report a problem | ||
| 9/5/2019 | Listing removed | $899,000$866/sqft |
Source: Century 21 American Homes #3138140 Report a problem | ||
| 6/13/2019 | Price change | $899,000-5.4%$866/sqft |
Source: Century 21 American Homes #3138140 Report a problem | ||
| 4/13/2019 | Price change | $950,000-20.8%$915/sqft |
Source: Owner Report a problem | ||
| 3/28/2019 | Listed for sale | $1,199,000$1,155/sqft |
Source: HomeSmart Premier Living Rlty #3113576 Report a problem | ||