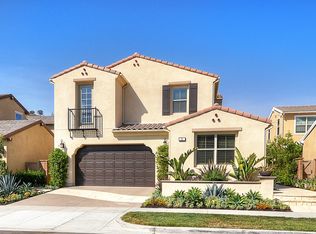
23 Vivido encapsulates the essence of Rancho Mission Viejo lifestyle, elevated by glimpses of the beautiful views of the surrounding foothills perched on an oversize lot. As you enter the property you will notice the 5th bedroom with a full en-suite bathroom, located within a private Casita. This space offers the property great flexibility with a variety of uses from bedroom, guest house, multi-generational living or as a home office. A multitude of warm and inviting connective shared spaces can be found in and around the property. Adjacent to the Casita you will find a covered lounging area with a firepit and seating area. Heading to the backyard reveals a built in Island equipped with a stainless grill, sink and under counter fridge. This portion of your built in retreat is heightened by stepping into the newly installed Jacuzzi.
From the moment you enter this home, the attention to detail will immediately become apparent, with the living space being no exception. Beautiful woodworking surrounds a custom fireplace crowned with 85” built in TV and built in home audio system. Warm tones are continued with natural wood flooring through the living area and kitchen. Wrapped around a generous sized center island with seating. The gourmet kitchen offers granite countertops and matching full splash with stainless kitchen aid appliances. Throughout the home you will find high-end finishes. Beautiful white California shutters adorn the home's numerous windows providing natural light throughout the home.
The primary Bedroom is complete with dual Sinks, private Soaking Tub, Seamless glass Shower and walk-in closet. Notable is the upgraded ½ bath located downstairs with full height wall tile and quartz countertops. The home is equipped with an owned 29 panel solar array, greatly offsetting power grid demand of the home. Additionally the entire home has been piped with Pex plumbing and Meritage Homes signature expansive spray foam insulation. Sendero offers an amazing array of amenities: pools, playgrounds, splash pad, fire pit, a putting green, community farm, Baseball field, Pickleball courts, gym, walking trails, clubhouse, and so much more. Thanks to the inner connected paths adjoining the villages including the shops at the Sendero Marketplace, restaurants and retail are close by. Notable is the recently built K-8 Esencia School and award-winning Tesoro High School; multiple popular private schools are within 10 mins drive. Ranch Life Awaits!
Sold for $1,588,000
Street View
Listed by: HomeSmart, Evergreen Realty • Evan Lippincott • Contact: 949-753-7888
Bought with: Harvest Realty Development
$1,588,000
23 Vivido St, Mission Viejo, CA 92694
4beds
3,062sqft
Single Family Residence
Built in 2013
5,531 Square Feet Lot
$1,843,600 Zestimate®
$519/sqft
$7,377 Estimated rent
Home value
$1,843,600
$1.75M - $1.94M
$7,377/mo
Zestimate® history
Owner options
List your home for rent
$7,377/mo
Rent Zestimate®
Find your next renter with Zillow Rental Manager. Plus, with online applications, you can quickly screen prospective tenants – for free.
$7,377/mo
Rent Zestimate®
Refinance and save
$10,329/mo
Est. payment
Refinancing to a lower rate could help reduce your monthly payments and save thousands over the life of the loan.
$10,329/mo
Est. payment
Explore your selling options
Work with a Zillow partner agent
Leverage their expertise and Zillow's premium Showcase listings to get your home seen by more buyers.
Get startedList with your own agent
Get your home in front of millions of buyers by listing it on Zillow.
Learn how to do itSell it yourself
Take full control of how buyers see your home on Zillow by listing For Sale by Owner (FSBO).
List your homeWhat's special
Zillow last checked:
Listing updated:
Listed by:
Evan Lippincott DRE #02130664 949-753-7888,
HomeSmart, Evergreen Realty
Bought with:
Cindy Li, DRE #02138670
Harvest Realty Development
Source: CRMLS,MLS#: OC23106542 Originating MLS: California Regional MLS
Originating MLS: California Regional MLSFacts & features
Interior
Bedrooms & bathrooms
- Bedrooms: 4
- Bathrooms: 4
- Full bathrooms: 3
- 1/2 bathrooms: 1
- Main level bathrooms: 2
- Main level bedrooms: 1
Rooms
- Room types: Bedroom, Entry/Foyer, Family Room, Kitchen, Laundry, Living Room, Primary Bathroom, Primary Bedroom, Media Room, Office, Other, Pantry
Bedroom
- Features: Bedroom on Main Level
Bathroom
- Features: Bathroom Exhaust Fan, Bathtub, Dual Sinks, Quartz Counters, Remodeled, Separate Shower, Tub Shower, Upgraded, Walk-In Shower
Kitchen
- Features: Granite Counters, Kitchen Island, Kitchen/Family Room Combo, Walk-In Pantry
Heating
- Forced Air, Fireplace(s), Natural Gas
Cooling
- Central Air, Electric, Humidity Control, High Efficiency
Appliances
- Included: 6 Burner Stove, Barbecue, Convection Oven, Double Oven, Dishwasher, ENERGY STAR Qualified Water Heater, Electric Oven, Gas Cooktop, Disposal, Microwave, Range Hood, Vented Exhaust Fan, Water Heater
- Laundry: Gas Dryer Hookup, Laundry Room, Upper Level
Features
- Built-in Features, Ceiling Fan(s), Granite Counters, High Ceilings, Open Floorplan, Pantry, Paneling/Wainscoting, Quartz Counters, Recessed Lighting, Wired for Data, Wired for Sound, Bedroom on Main Level, Instant Hot Water, Walk-In Pantry, Walk-In Closet(s)
- Flooring: Carpet, Wood
- Doors: Sliding Doors
- Windows: Custom Covering(s), Double Pane Windows, Drapes
- Has fireplace: Yes
- Fireplace features: Family Room
- Common walls with other units/homes: No Common Walls
Interior area
- Total interior livable area: 3,062 sqft
Property
Parking
- Total spaces: 2
- Parking features: Direct Access, Driveway, Garage Faces Front, Garage
- Attached garage spaces: 2
Features
- Levels: Two
- Stories: 2
- Entry location: Front
- Patio & porch: Covered
- Exterior features: Awning(s), Barbecue, Lighting, Rain Gutters, Fire Pit
- Pool features: In Ground, Lap, Salt Water, Association
- Has spa: Yes
- Spa features: Above Ground, Association, Private
- Fencing: Block,Vinyl,Wrought Iron
- Has view: Yes
- View description: Hills, Mountain(s)
Lot
- Size: 5,531 Square Feet
- Features: 0-1 Unit/Acre, Drip Irrigation/Bubblers
Details
- Additional structures: Guest House Detached
- Parcel number: 74160113
- Special conditions: Standard
- Other equipment: Satellite Dish
Construction
Type & style
- Home type: SingleFamily
- Property subtype: Single Family Residence
Materials
- Blown-In Insulation, Drywall, Spray Foam Insulation, Stucco
- Foundation: Slab
- Roof: Composition
Condition
- Turnkey
- New construction: No
- Year built: 2013
Details
- Builder name: Meritage
Utilities & green energy
- Electric: Electricity - On Property, 220 Volts in Garage, Photovoltaics on Grid, 220 Volts For Spa, Photovoltaics Seller Owned
- Sewer: Public Sewer
- Water: Public
- Utilities for property: Cable Available, Electricity Connected, Natural Gas Connected, Phone Connected, Sewer Connected, Underground Utilities, Water Connected
Green energy
- Energy efficient items: Water Heater
Community & HOA
Community
- Features: Biking, Curbs, Dog Park, Gutter(s), Hiking, Park, Storm Drain(s), Street Lights, Sidewalks
- Security: Carbon Monoxide Detector(s), Fire Detection System, Fire Sprinkler System, Smoke Detector(s)
HOA
- Has HOA: Yes
- Amenities included: Bocce Court, Dog Park, Fitness Center, Fire Pit, Meeting Room, Management, Barbecue, Other, Picnic Area, Playground, Pickleball, Pool, Spa/Hot Tub, Tennis Court(s), Trail(s)
- HOA fee: $299 monthly
- HOA name: Rancho MMC
- HOA phone: 949-625-6500
Location
- Region: Mission Viejo
Financial & listing details
- Price per square foot: $519/sqft
- Tax assessed value: $1,619,760
- Annual tax amount: $20,442
- Date on market: 6/22/2023
- Cumulative days on market: 49 days
- Listing terms: Cash,Cash to New Loan,Conventional,VA Loan
- Inclusions: Jacuzzi, Backyard BBQ Island Refrigerator, Owned Solar, Tesla Charger, Wall Mounted family room TV, family room AV Receiver including free standing custom cabinet.
- Exclusions: Washer/Dryer, Wall mounted TVs throughout home, note family room exception, Kitchen Fridge
- Road surface type: Paved
Price history
| Date | Event | Price |
|---|---|---|
| 1/12/2026 | Listing removed | $7,000$2/sqft |
Source: CRMLS #OC25280481 Report a problem | ||
| 1/1/2026 | Listed for rent | $7,000+2.9%$2/sqft |
Source: CRMLS #OC25280481 Report a problem | ||
| 9/6/2025 | Listing removed | $6,800$2/sqft |
Source: Zillow Rentals Report a problem | ||
| 8/19/2025 | Price change | $6,800+0.7%$2/sqft |
Source: Zillow Rentals Report a problem | ||
| 8/15/2025 | Price change | $6,750-2.9%$2/sqft |
Source: Zillow Rentals Report a problem | ||
| 8/6/2025 | Price change | $6,950-3.5%$2/sqft |
Source: Zillow Rentals Report a problem | ||
| 8/2/2025 | Price change | $7,200-7.1%$2/sqft |
Source: Zillow Rentals Report a problem | ||
| 7/29/2025 | Listed for rent | $7,750$3/sqft |
Source: Zillow Rentals Report a problem | ||
| 8/25/2023 | Sold | $1,588,000-3.7%$519/sqft |
Source:  CRMLS #OC23106542 Report a problem CRMLS #OC23106542 Report a problem | ||
| 8/22/2023 | Pending sale | $1,649,000$539/sqft |
Source: CRMLS #OC23106542 Report a problem | ||
| 8/11/2023 | Contingent | $1,649,000$539/sqft |
Source: CRMLS #OC23106542 Report a problem | ||
| 7/26/2023 | Price change | $1,649,000-2.9%$539/sqft |
Source: CRMLS #OC23106542 Report a problem | ||
| 7/19/2023 | Price change | $1,699,000-5%$555/sqft |
Source: CRMLS #OC23106542 Report a problem | ||
| 7/11/2023 | Price change | $1,789,000-2%$584/sqft |
Source: CRMLS #OC23106542 Report a problem | ||
| 6/22/2023 | Listed for sale | $1,825,000+75.6%$596/sqft |
Source: CRMLS #OC23106542 Report a problem | ||
| 3/9/2020 | Sold | $1,039,000-0.1%$339/sqft |
Source: Public Record Report a problem | ||
| 2/6/2020 | Pending sale | $1,039,999$340/sqft |
Source: Professional Real Estate Sales #OC20002281 Report a problem | ||
| 2/3/2020 | Price change | $1,039,999-2.8%$340/sqft |
Source: Professional Real Estate Sales #OC20002281 Report a problem | ||
| 1/5/2020 | Listed for sale | $1,069,999+7.1%$349/sqft |
Source: Professional Real Estate Sales #OC20002281 Report a problem | ||
| 5/31/2018 | Listing removed | $999,000$326/sqft |
Source: Legacy 15 Real Estate Brokers #OC18102082 Report a problem | ||
| 5/2/2018 | Listed for sale | $999,000+20%$326/sqft |
Source: Legacy 15 Real Estate Brokers #OC18102082 Report a problem | ||
| 6/25/2014 | Sold | $832,500$272/sqft |
Source: Public Record Report a problem | ||
Public tax history
| Year | Property taxes | Tax assessment |
|---|---|---|
| 2025 | $20,442 +1.8% | $1,619,760 +2% |
| 2024 | $20,088 +36.3% | $1,588,000 +45.4% |
| 2023 | $14,735 -7.3% | $1,092,174 +2% |
| 2022 | $15,892 +1.6% | $1,070,759 +2% |
| 2021 | $15,648 -1.6% | $1,049,764 +12.5% |
| 2020 | $15,905 +9.8% | $932,940 +2% |
| 2019 | $14,486 +1.1% | $914,648 +2% |
| 2018 | $14,334 +0.6% | $896,714 +2% |
| 2017 | $14,248 | $879,132 +2% |
| 2016 | $14,248 -0.8% | $861,895 +1.5% |
| 2015 | $14,367 +73.7% | $848,949 +208.6% |
| 2014 | $8,274 | $275,053 |
Find assessor info on the county website
Neighborhood: 92694
Nearby homes
- $1,741,8005 bd4 ba3k sqft23 Vivido St, Ladera Ranch, CA 92694Off Market
- $1,815,0004 bd4 ba2.8k sqft21 Vivido St, Mission Viejo, CA 92694Off Market
- $1,962,5004 bd3 ba2.8k sqft25 Vivido St, Mission Viejo, CA 92694Off Market
- $1,781,6004 bd3 ba2.8k sqft25 Vivido St, Ladera Ranch, CA 92694Off Market
- $1,718,7003 bd3 ba2.7k sqft19 Vivido St, Mission Viejo, CA 92694Off Market
- $2,014,5004 bd3 ba2.8k sqft22 Vivido St, Mission Viejo, CA 92694Off Market
- $1,854,7003 bd3 ba2.7k sqft24 Vivido St, Mission Viejo, CA 92694Off Market
- $1,967,9004 bd3 ba2.8k sqft17 Vivido St, Mission Viejo, CA 92694Off Market
Nearby schools
GreatSchools rating
- 10/10Esencia TK-8Grades: K-5Distance: 1.5 mi
- 10/10Esencia MiddleGrades: 6-8Distance: 1.5 mi
- 9/10Tesoro High SchoolGrades: 9-12Distance: 3.6 mi
Schools provided by the listing agent
- High: Tesoro
Source: CRMLS. This data may not be complete. We recommend contacting the local school district to confirm school assignments for this home.
Get a cash offer in 3 minutes
Find out how much your home could sell for in as little as 3 minutes with a no-obligation cash offer.
Estimated market value
$1,843,600
Get a cash offer in 3 minutes
Find out how much your home could sell for in as little as 3 minutes with a no-obligation cash offer.
Estimated market value
$1,843,600
- California
- Orange County
- Rancho Mission Viejo
- 92694
- 23 Vivido St
Nearby cities
Nearby zip codes
Other Rancho Mission Viejo Topics
- Apartments for Rent in 92694
- Houses for Sale in 92694
- Houses for Rent in 92694
- 92694 Real Estate
- Rancho Mission Viejo Condos
- Houses for Sale in Rancho Mission Viejo
- Newest Listings in Rancho Mission Viejo
- Rancho Mission Viejo Home Values
- Rancho Mission Viejo Real Estate Agents
- Rancho Mission Viejo Refinance
- Rancho Mission Viejo Mortgage Rates
