Modern Elegance Meets Timeless Charm: Newly renovated, never-been-lived-in four bedroom residence with incredible natural light from morning to eve at The Park Royal!
Experience modern conveniences (central A/C, in-unit W/D, top-of the-line appliances etc.) along with stunning pre war details in this turn-key four-bedroom, four-bath residence at The Park Royal, a white-glove, full-service building perfectly situated for easy access to The Park on W 73rd St and Central Park West. This high-floor, full-corner home features east, north, and southern exposures with breathtaking Central Park & Dakota views. Surrounded by 17 windows with 10’6 ceilings, natural sunlight streams throughout this home.
Every aspect of this newly completed renovation was thoughtfully designed to optimize natural light and pre-war details combined with today's modernized comforts and conveniences, including the bonus of a true home office. Special features include elegant, beamed ceilings with bespoke crown molding & trim throughout, White Oak Herringbone and Plank floors throughout, custom cove lighting, and Central A/C throughout.
The spacious living room serves as the nexus of this home, where large south-facing picture windows welcome beams of sunlight all day. Just off the living room is the large home office with another picture window giving both the office and living areas views over The Dakota onto the Majestic and the Upper West Side’s incredible cityscape along Central Park West.
The chef’s kitchen features Taj Mahal quartzite countertops and backsplash, brand new Thermador Appliances, including Masterpiece Series Oven with Induction Cooktop, bult-in microwave, smart refrigerator and dishwasher, an well as customized cabinet and storage spaces, a large breakfast bar, plus a custom-built eat-in banquette dining area.
The south-facing, king-size primary suite features three custom built-out closets, with the largest being an oversized walk-in closet. The spa-like primary bathroom features a double vanity with large, mirrored medicine cabinets, Arabescatto marble throughout, and a seamless glass walk-in shower.
The second and third bedrooms both have eastern exposures showcasing views of The Dakota, The Langham, The San Remo, and Central Park. Both have en-suite Italian marble bathrooms with herringbone and basketweave tile flooring, glass enclosures, one with a walk-in shower and the other with a soaking tub-shower combination.
The fourth bedroom is also king-sized with an oversized picture window framing open northern views overlooking blocks of landmark-protected townhouses, Central Park, and all the way to The Natural History Museum. This primary-sized bedroom also features a huge custom built-out walk-in closet. The en-suite bathroom features a soaking tub with shower, and Calacatta Gold marble
Other features of this incredible home include custom wiring for electronics, a large washer/dryer conveniently located off the secondary bedrooms, dimmers throughout the home, an abundance of outlets in every room, a formal foyer with a coat closet plus a closet for storage, and electricity IS included in the maintenance.
The Park Royal is a full-service white glove building that lives up to its stellar reputation where residences have been featured in Architectural Digest, Elle Décor, The New York Times, The Los Angeles Times, The New York Post; among others.
The incredible staff includes doormen plus concierges, live-in super, asst super, and several porters. A former luxury hotel, the Park Royal is where you truly feel like you are living in classic New York luxury at its finest!
Pied a Terres & Pets are welcome and 80% financing is allowed!
Sold
$5,100,000
23 W 73rd St #1501, New York, NY 10023
3beds
--sqft
Coop
Built in 1926
-- sqft lot
$-- Zestimate®
$--/sqft
$18,999 Estimated rent
Home value
Not available
Estimated sales range
Not available
$18,999/mo
Zestimate® history
Owner options
List your home for rent
$18,999/mo
Rent Zestimate®
Find your next renter with Zillow Rental Manager. Plus, with online applications, you can quickly screen prospective tenants – for free.
$18,999/mo
Rent Zestimate®
Refinance and save
$33,395/mo
Est. payment
Refinancing to a lower rate could help reduce your monthly payments and save thousands over the life of the loan.
$33,395/mo
Est. payment
Explore your selling options
Work with a Zillow partner agent
Leverage their expertise and Zillow's premium Showcase listings to get your home seen by more buyers.
Get startedList with your own agent
Get your home in front of millions of buyers by listing it on Zillow.
Learn how to do itSell it yourself
Take full control of how buyers see your home on Zillow by listing For Sale by Owner (FSBO).
List your homeWhat's special
Zillow last checked:
Listing updated:
Listed by:
Tamer Howard,
Corcoran
Source: StreetEasy,MLS#: S1659233
Facts & features
Interior
Bedrooms & bathrooms
- Bedrooms: 3
- Bathrooms: 4
- Full bathrooms: 4
Rooms
- Room types: Bike Room
Cooling
- Central Air
Appliances
- Included: Dishwasher, Washer/Dryer
- Laundry: Inside
Features
- Flooring: Hardwood
Interior area
- Total structure area: 0
Property
Features
- Has view: Yes
- View description: City, Park/Greenbelt, Skyline
Details
- Parcel number: 0112600141501
- Special conditions: Resale
Construction
Type & style
- Home type: Cooperative
- Property subtype: Coop
Condition
- Year built: 1926
Community & HOA
Community
- Features: Doorman, Full Time Doorman
- Security: Doorman, Full-Time Doorman
- Subdivision: Upper West Side
HOA
- Has HOA: Yes
- Amenities included: Laundry, Elevator(s), Concierge
- Services included: Maintenance
- HOA fee: $5,822 monthly
Location
- Region: New York
Financial & listing details
- Tax assessed value: $74,593,000
- Annual tax amount: $3,670,349
- Date on market: 4/26/2023
Price history
| Date | Event | Price |
|---|---|---|
| 6/4/2024 | Listing removed | -- |
Source: StreetEasy Report a problem | ||
| 1/19/2024 | Sold | $5,100,000 |
Source: StreetEasy #S1659233 Report a problem | ||
| 11/10/2023 | Listed for sale | $5,100,000 |
Source: StreetEasy #22430057 Report a problem | ||
| 11/7/2023 | Pending sale | $5,100,000 |
Source: StreetEasy #22430057 Report a problem | ||
| 9/29/2023 | Price change | $5,100,000-6.4% |
Source: StreetEasy #22430057 Report a problem | ||
| 9/12/2023 | Listed for sale | $5,450,000-9.1% |
Source: StreetEasy #22430057 Report a problem | ||
| 8/2/2023 | Listing removed | -- |
Source: StreetEasy Report a problem | ||
| 5/3/2023 | Listed for sale | $5,995,000 |
Source: StreetEasy #22430057 Report a problem | ||
Public tax history
| Year | Property taxes | Tax assessment |
|---|---|---|
| 2019 | -- | -- |
| 2018 | $3,670,349 | $33,566,848 +10.9% |
| 2017 | -- | $30,280,050 |
Find assessor info on the county website
Neighborhood: Upper West Side
Nearby homes
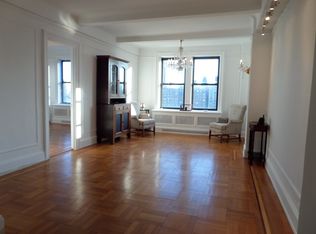
- $81,765,0003 bd3 ba1.3k sqft23-35 W 73rd St, New York, NY 10023Off Market
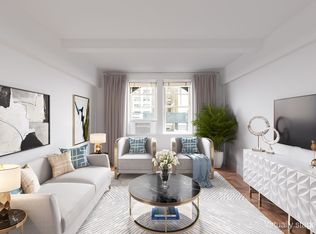
- $1,007,4001 bd1 ba982 sqft23 W 73rd St #106, New York, NY 10023Off Market
- $1,755,0002 bd2 ba-- sqft23 W 73rd St #115, New York, NY 10023Off Market
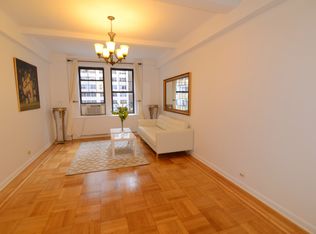
- $531,000-- bd1 ba-- sqft23 W 73rd St #204, New York, NY 10023Off Market
- $892,9001 bd1 ba850 sqft23 W 73rd St #305, New York, NY 10023Off Market
- $865,0001 bd1 ba-- sqft23 W 73rd St #310, Manhattan, NY 10023Sold
- $525,3001 bd1 ba750 sqft23 W 73rd St #317, New York, NY 10023Off Market
- $1,440,000-- bd-- ba-- sqft23 W 73rd St #401, New York, NY 10023Off Market
- $628,200-- bd-- ba-- sqft23 W 73rd St #404, New York, NY 10023Off Market
Nearby schools
GreatSchools rating
- 7/10Ps 87 William ShermanGrades: PK-5Distance: 0.3 mi
- 8/10Ms 245 The Computer SchoolGrades: 6-8Distance: 0.2 mi
- 9/10Special Music SchoolGrades: K-12Distance: 0.4 mi
- New York
- New York County
- New York
- 10023
- Manhattan
- Upper West Side
- 23 W 73rd St Unit 1501
Nearby cities
Nearby neighborhoods
Nearby zip codes
Other New York Topics
